Advaya
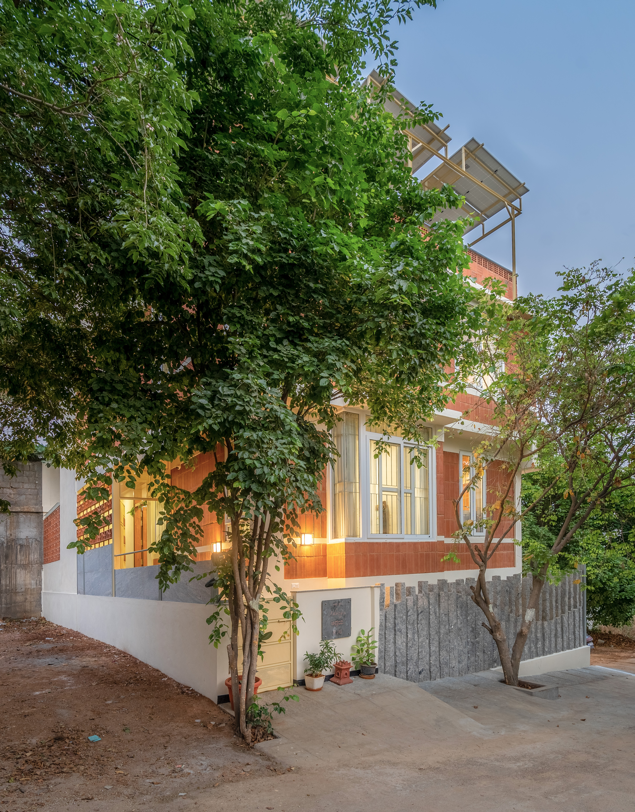
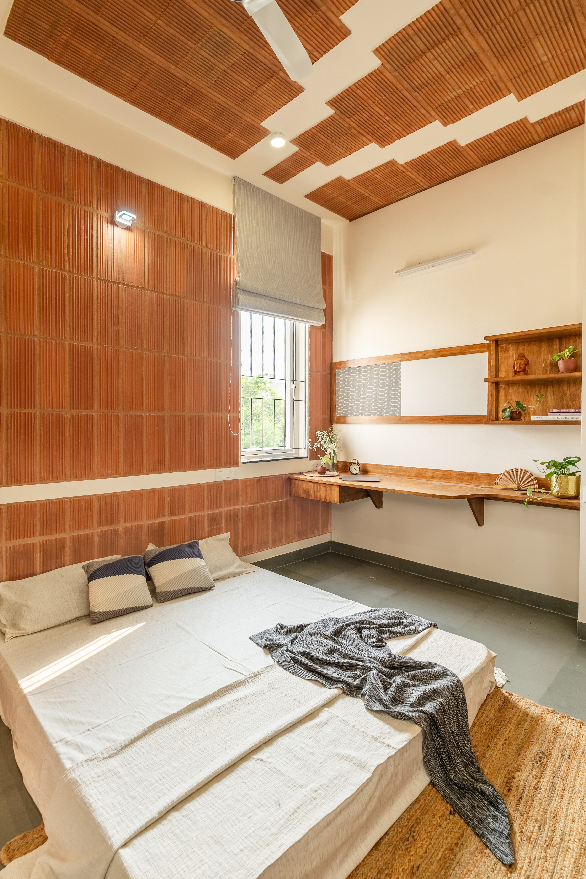
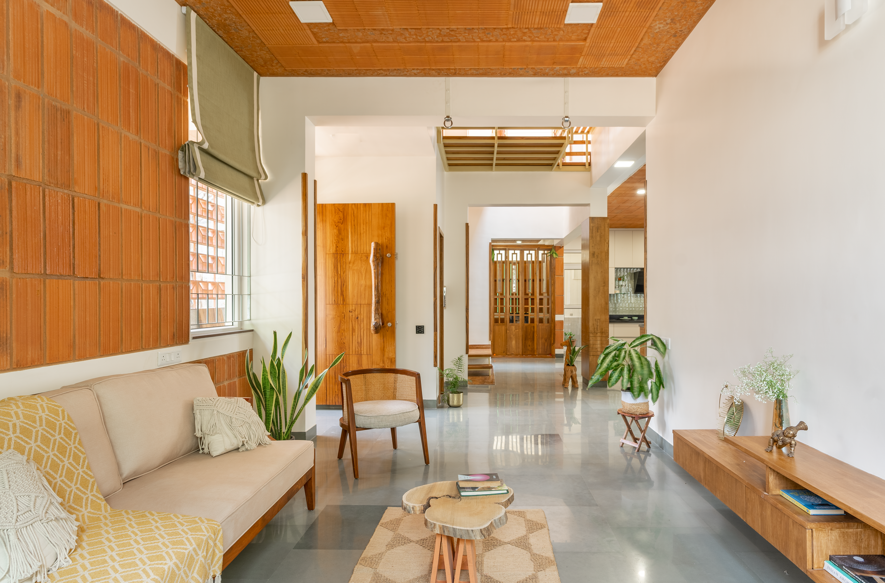
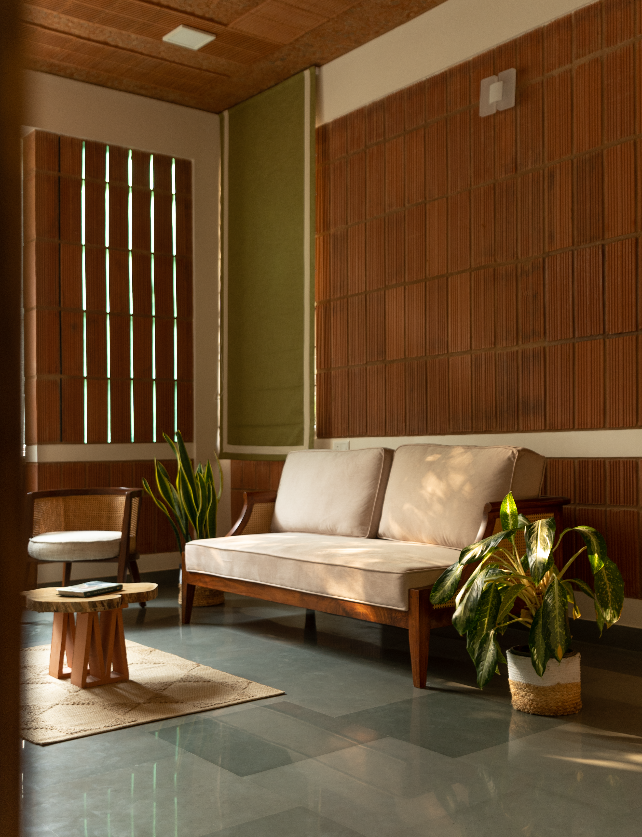
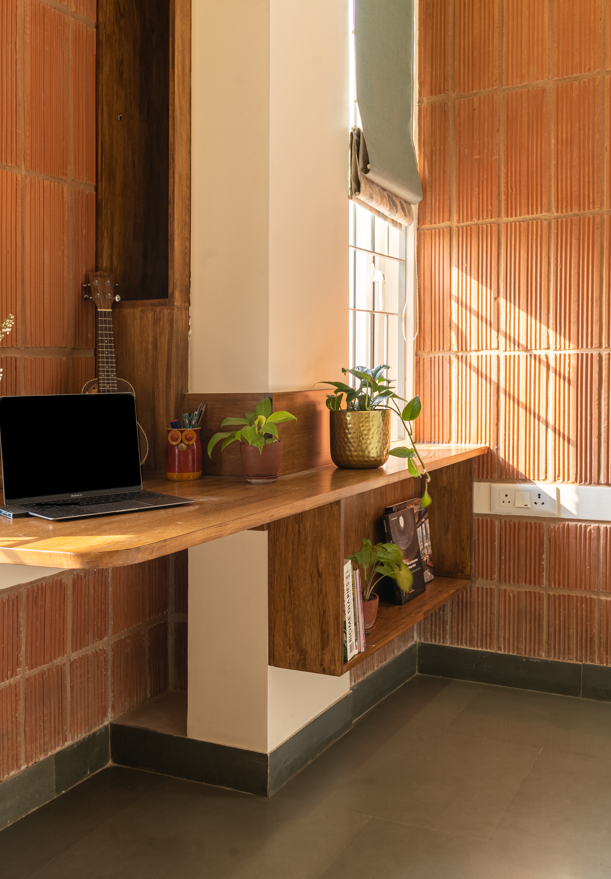
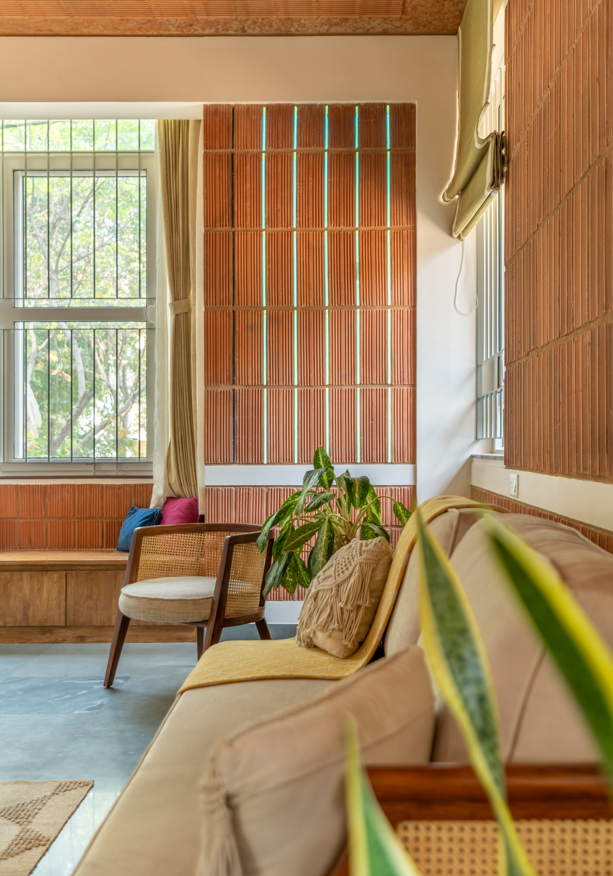
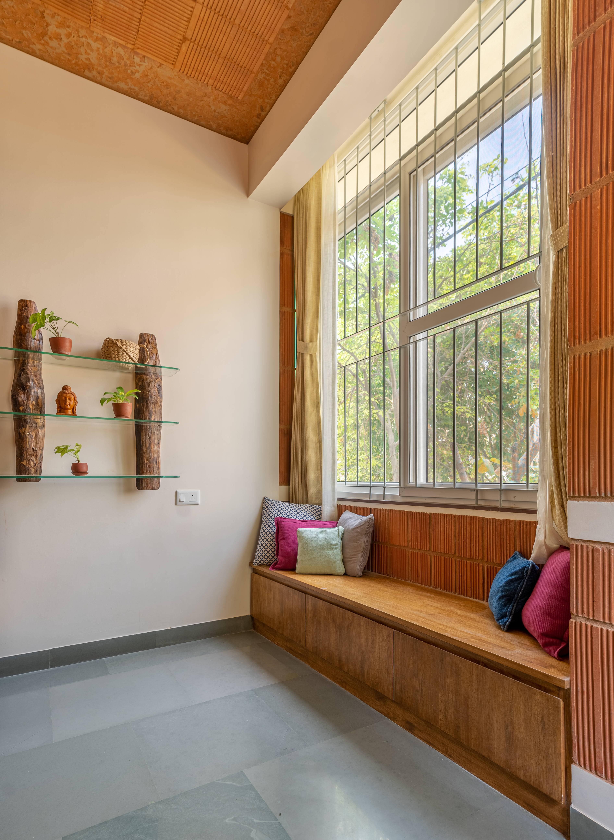
Advaya — meaning ‘without second’ — is a home for a family of six that leans on clay, terracotta and filler-slab construction to keep interiors cool, quiet and warmly familiar.
- Location
- Bengaluru, Karnataka, India
- Year
- 2024
- Typology
- Residential
- Area
- 3,500 sq ft
- Status
- Completed
- Family
- Six across generations
- Materials
- Clay, terracotta, filler-slab
- Principal Architect
- Ar. Prathima Seethur
- Status
- Completed
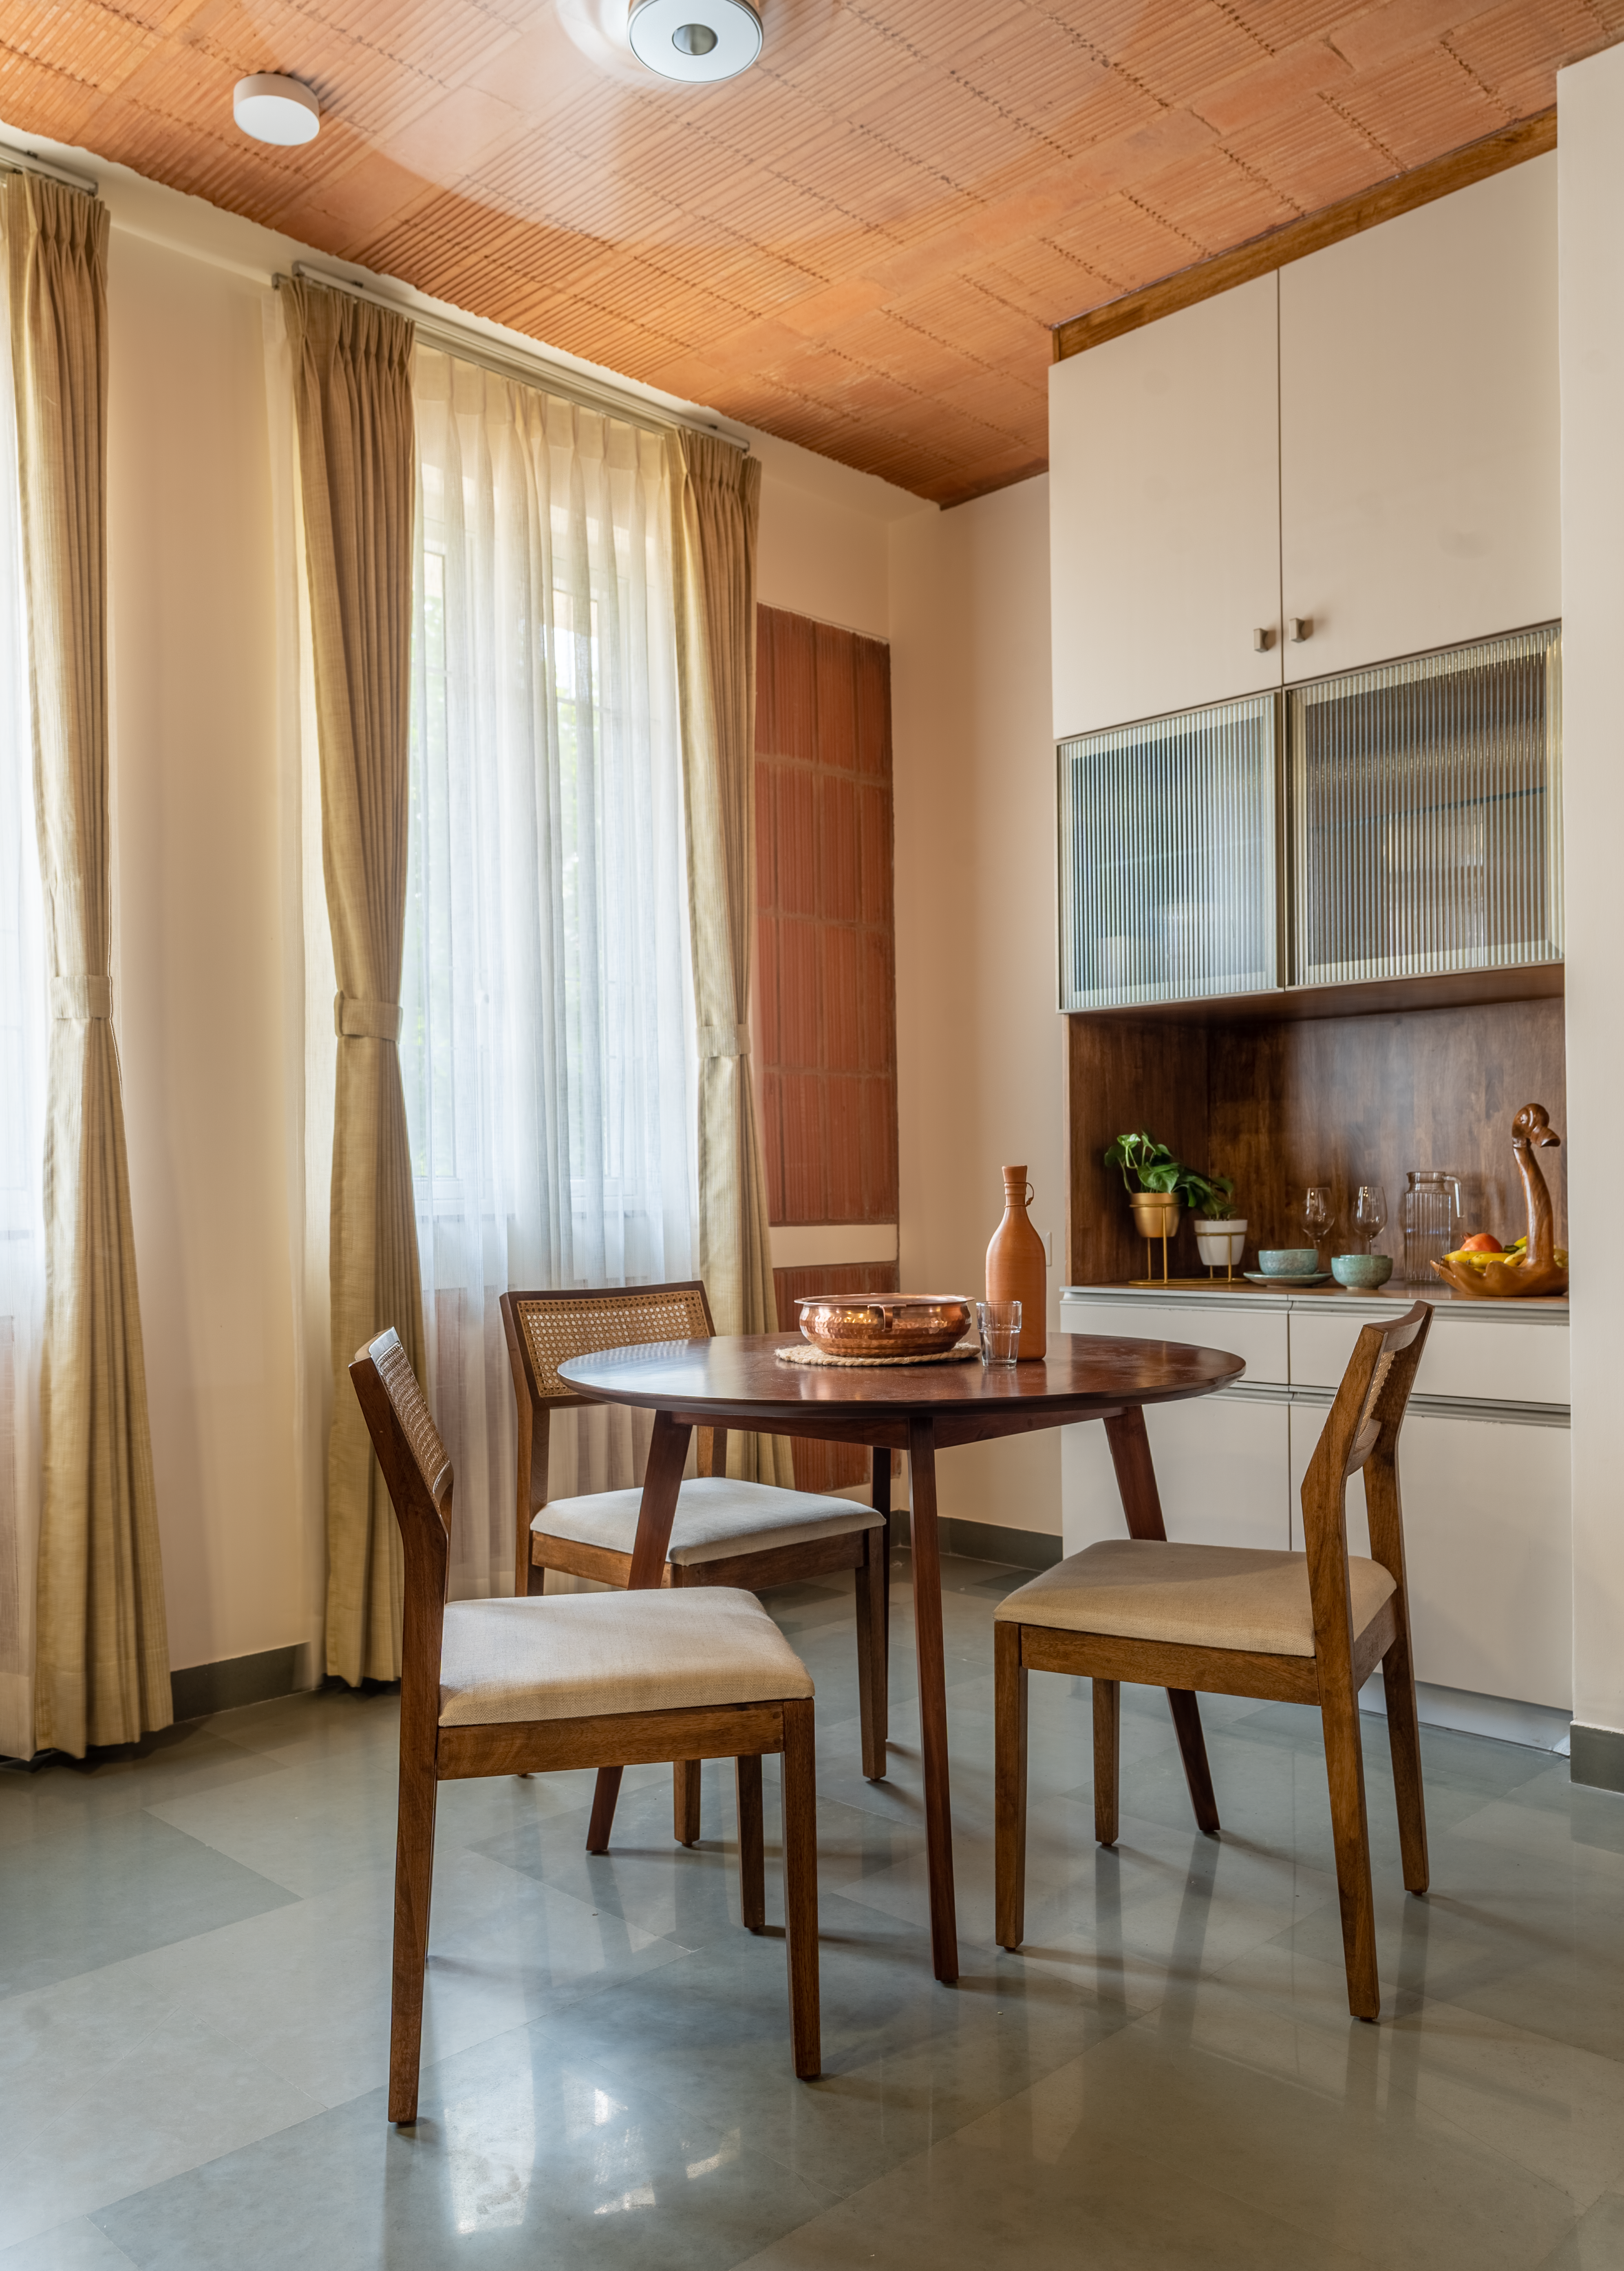
The main floor is deliberately open, easy for the elders to move through. The living room faces a mature outdoor tree that filters harsh western light, while an open kitchen and dining sit at the centre, connected to the floor above by a vertical cutout so the household never quite loses sight of itself.
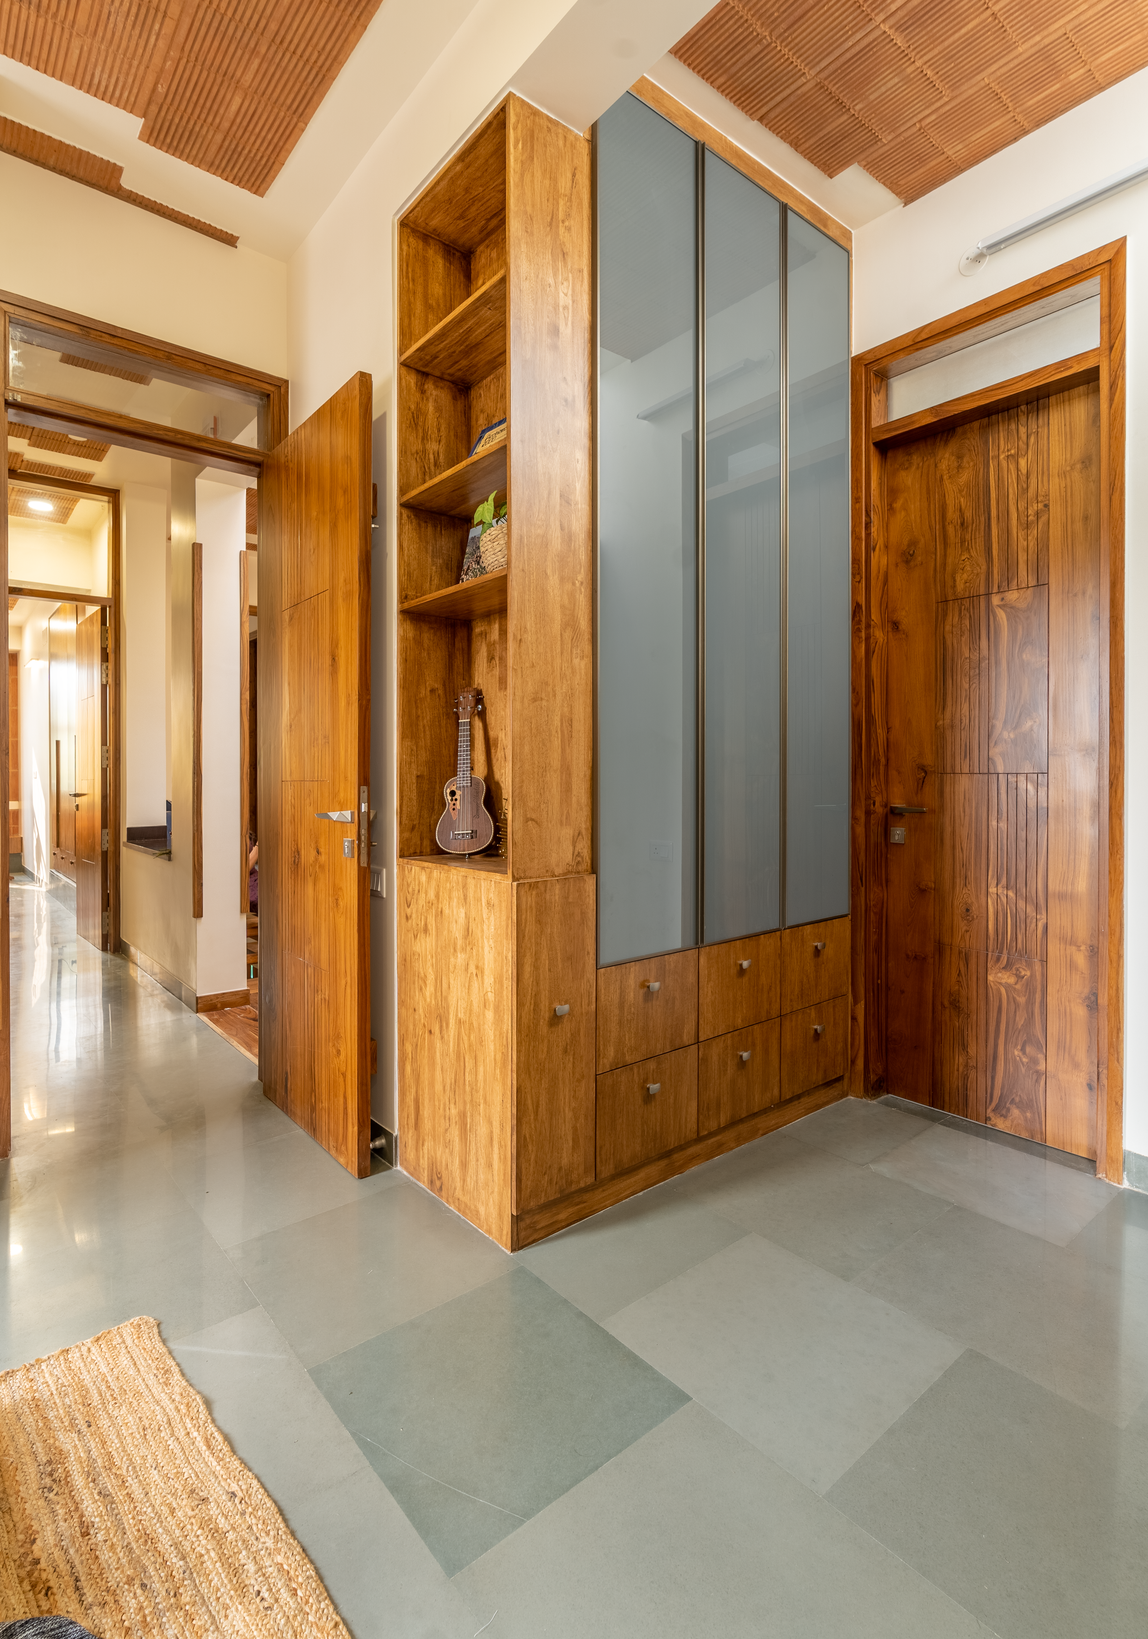
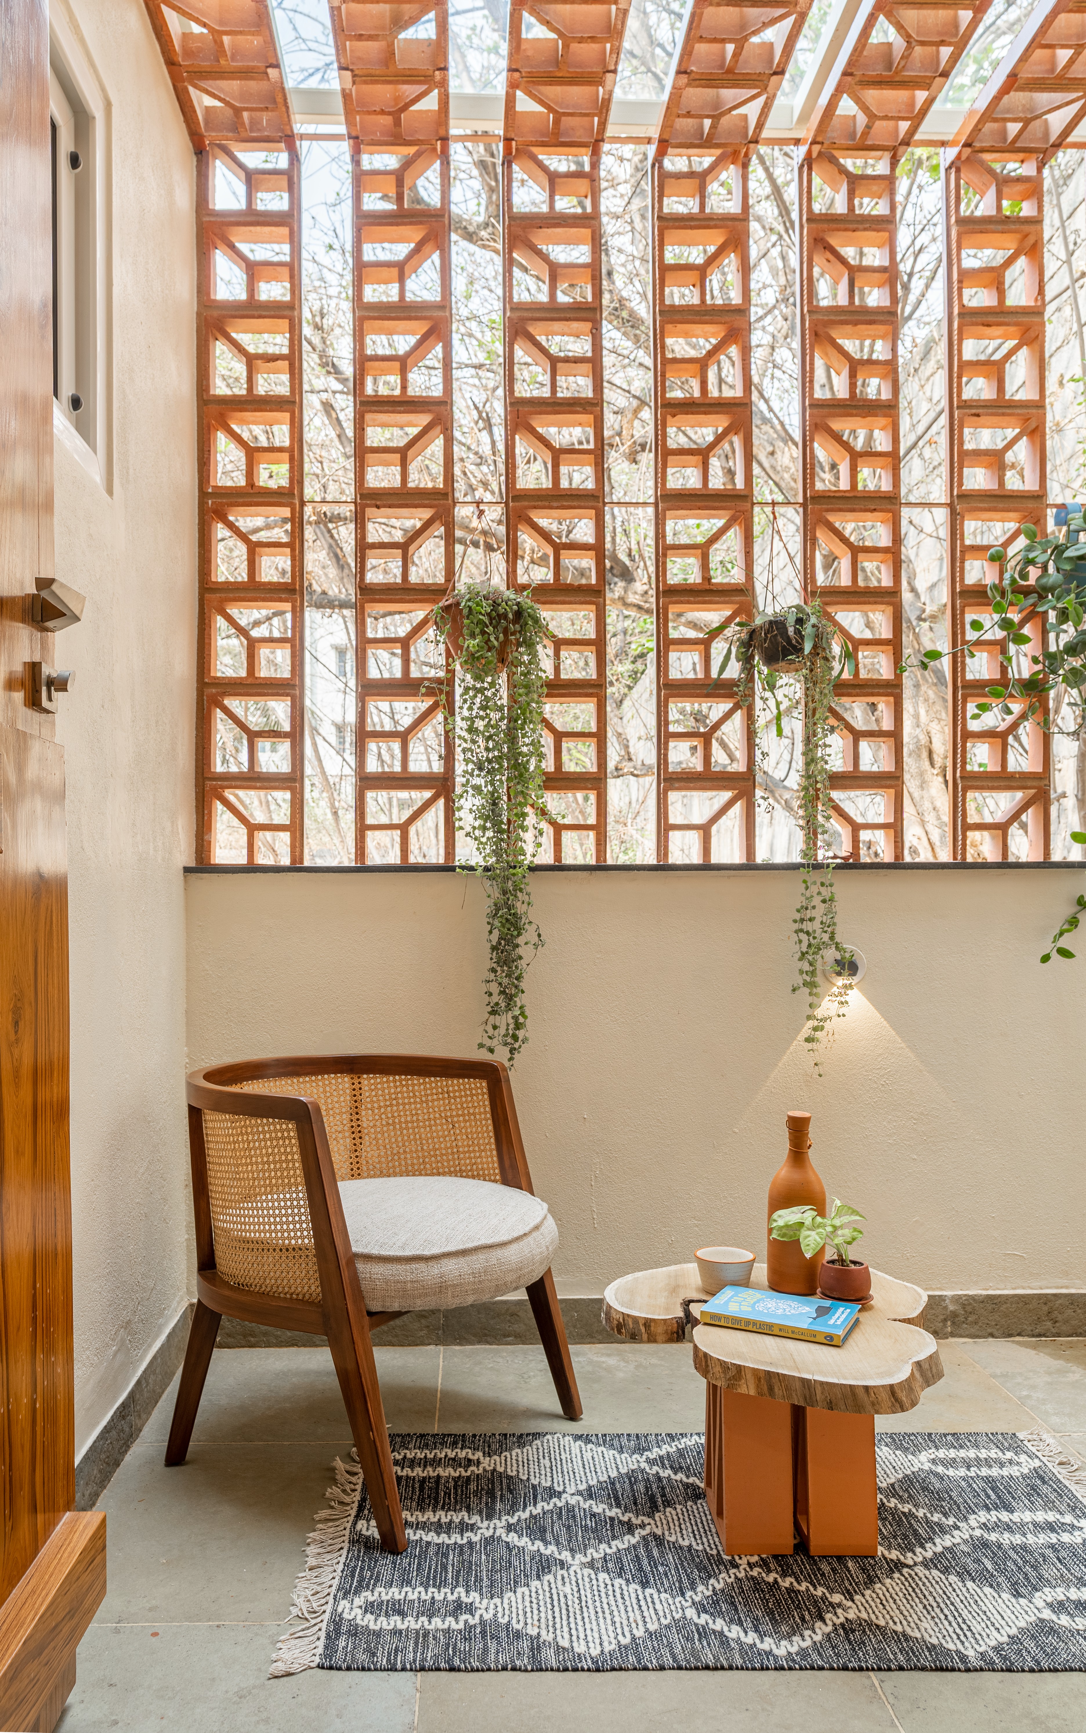
A secluded sitting courtyard in the north-east corner draws the outside in. Clay and terracotta surfaces warm the interior and cool it at once — a return to the intelligence of traditional construction.
The site's natural slope is used to slide a partial basement under the south-east; a car park at road level integrates without imposing. Filler slabs, threaded through the structure, block heat transfer and lend a distinctive texture — a visual language of earthy tones and quiet craft.
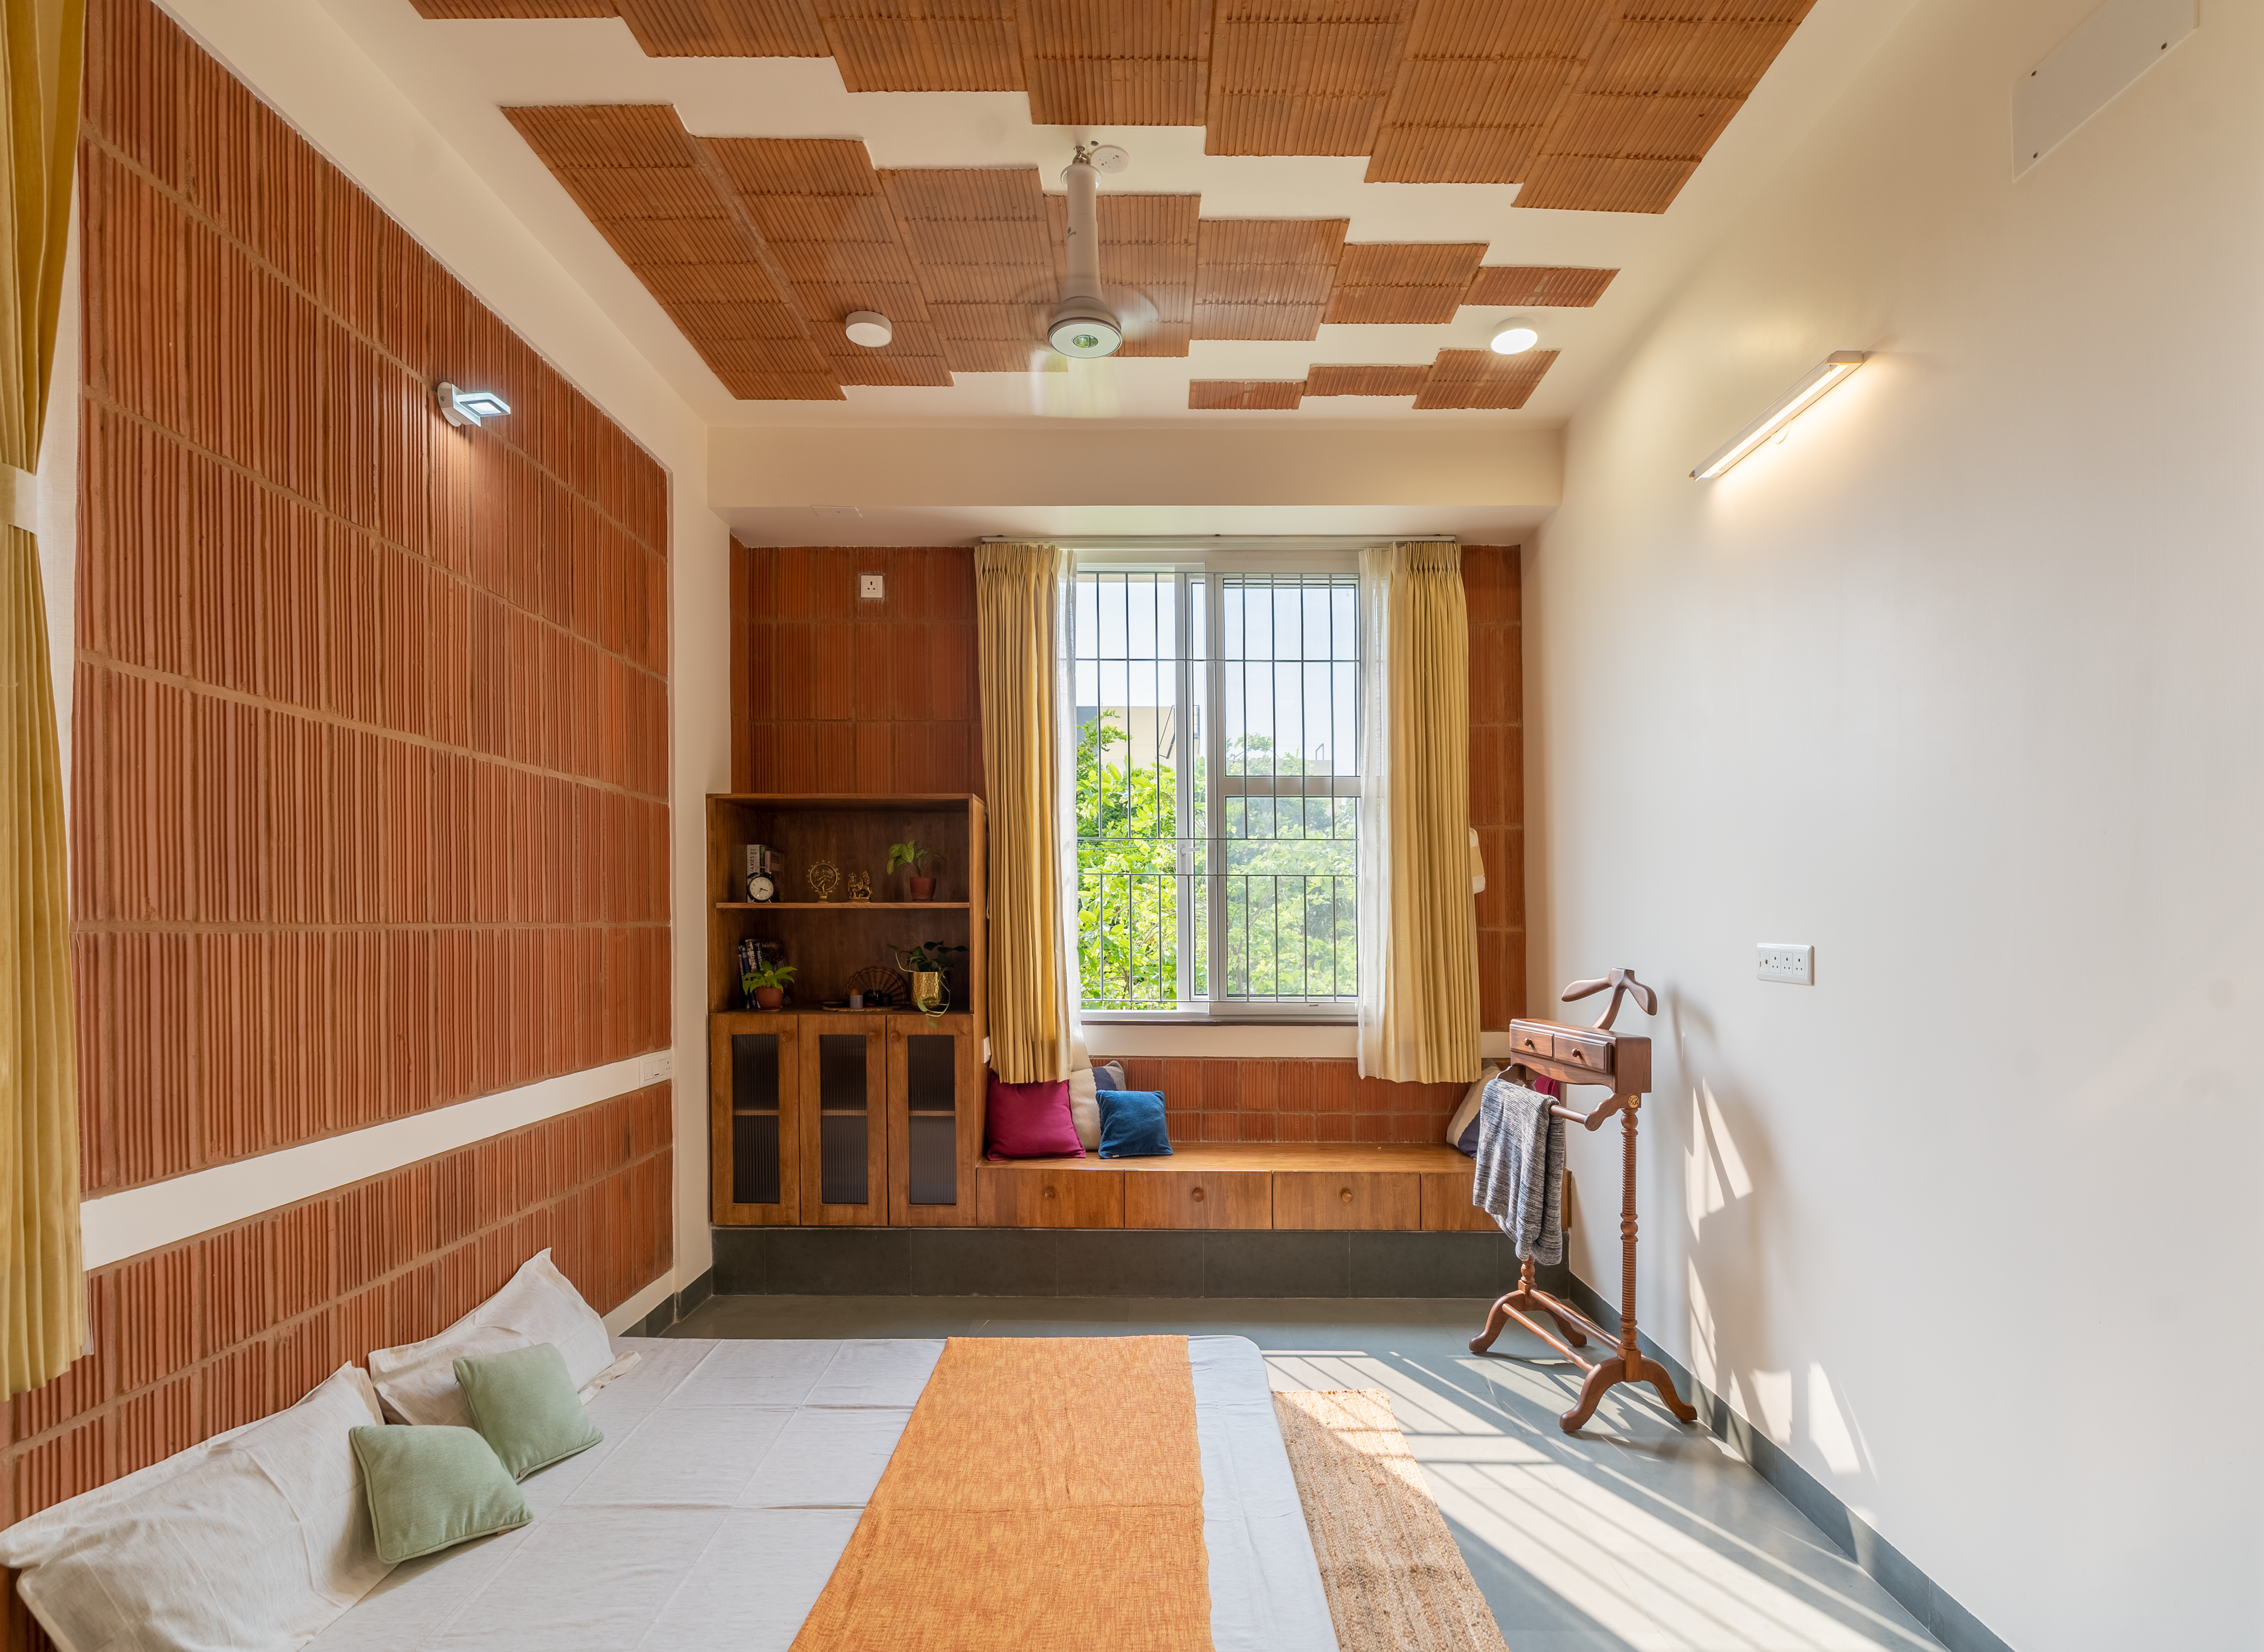
Three bedrooms sit on the second floor, two facing west for abundant daylight. One is lifted slightly to carve out private seating within the circulation. A laundry corner ventilates through terracotta jaalis. Every element is understated — and together, singular.