Ambara Residence
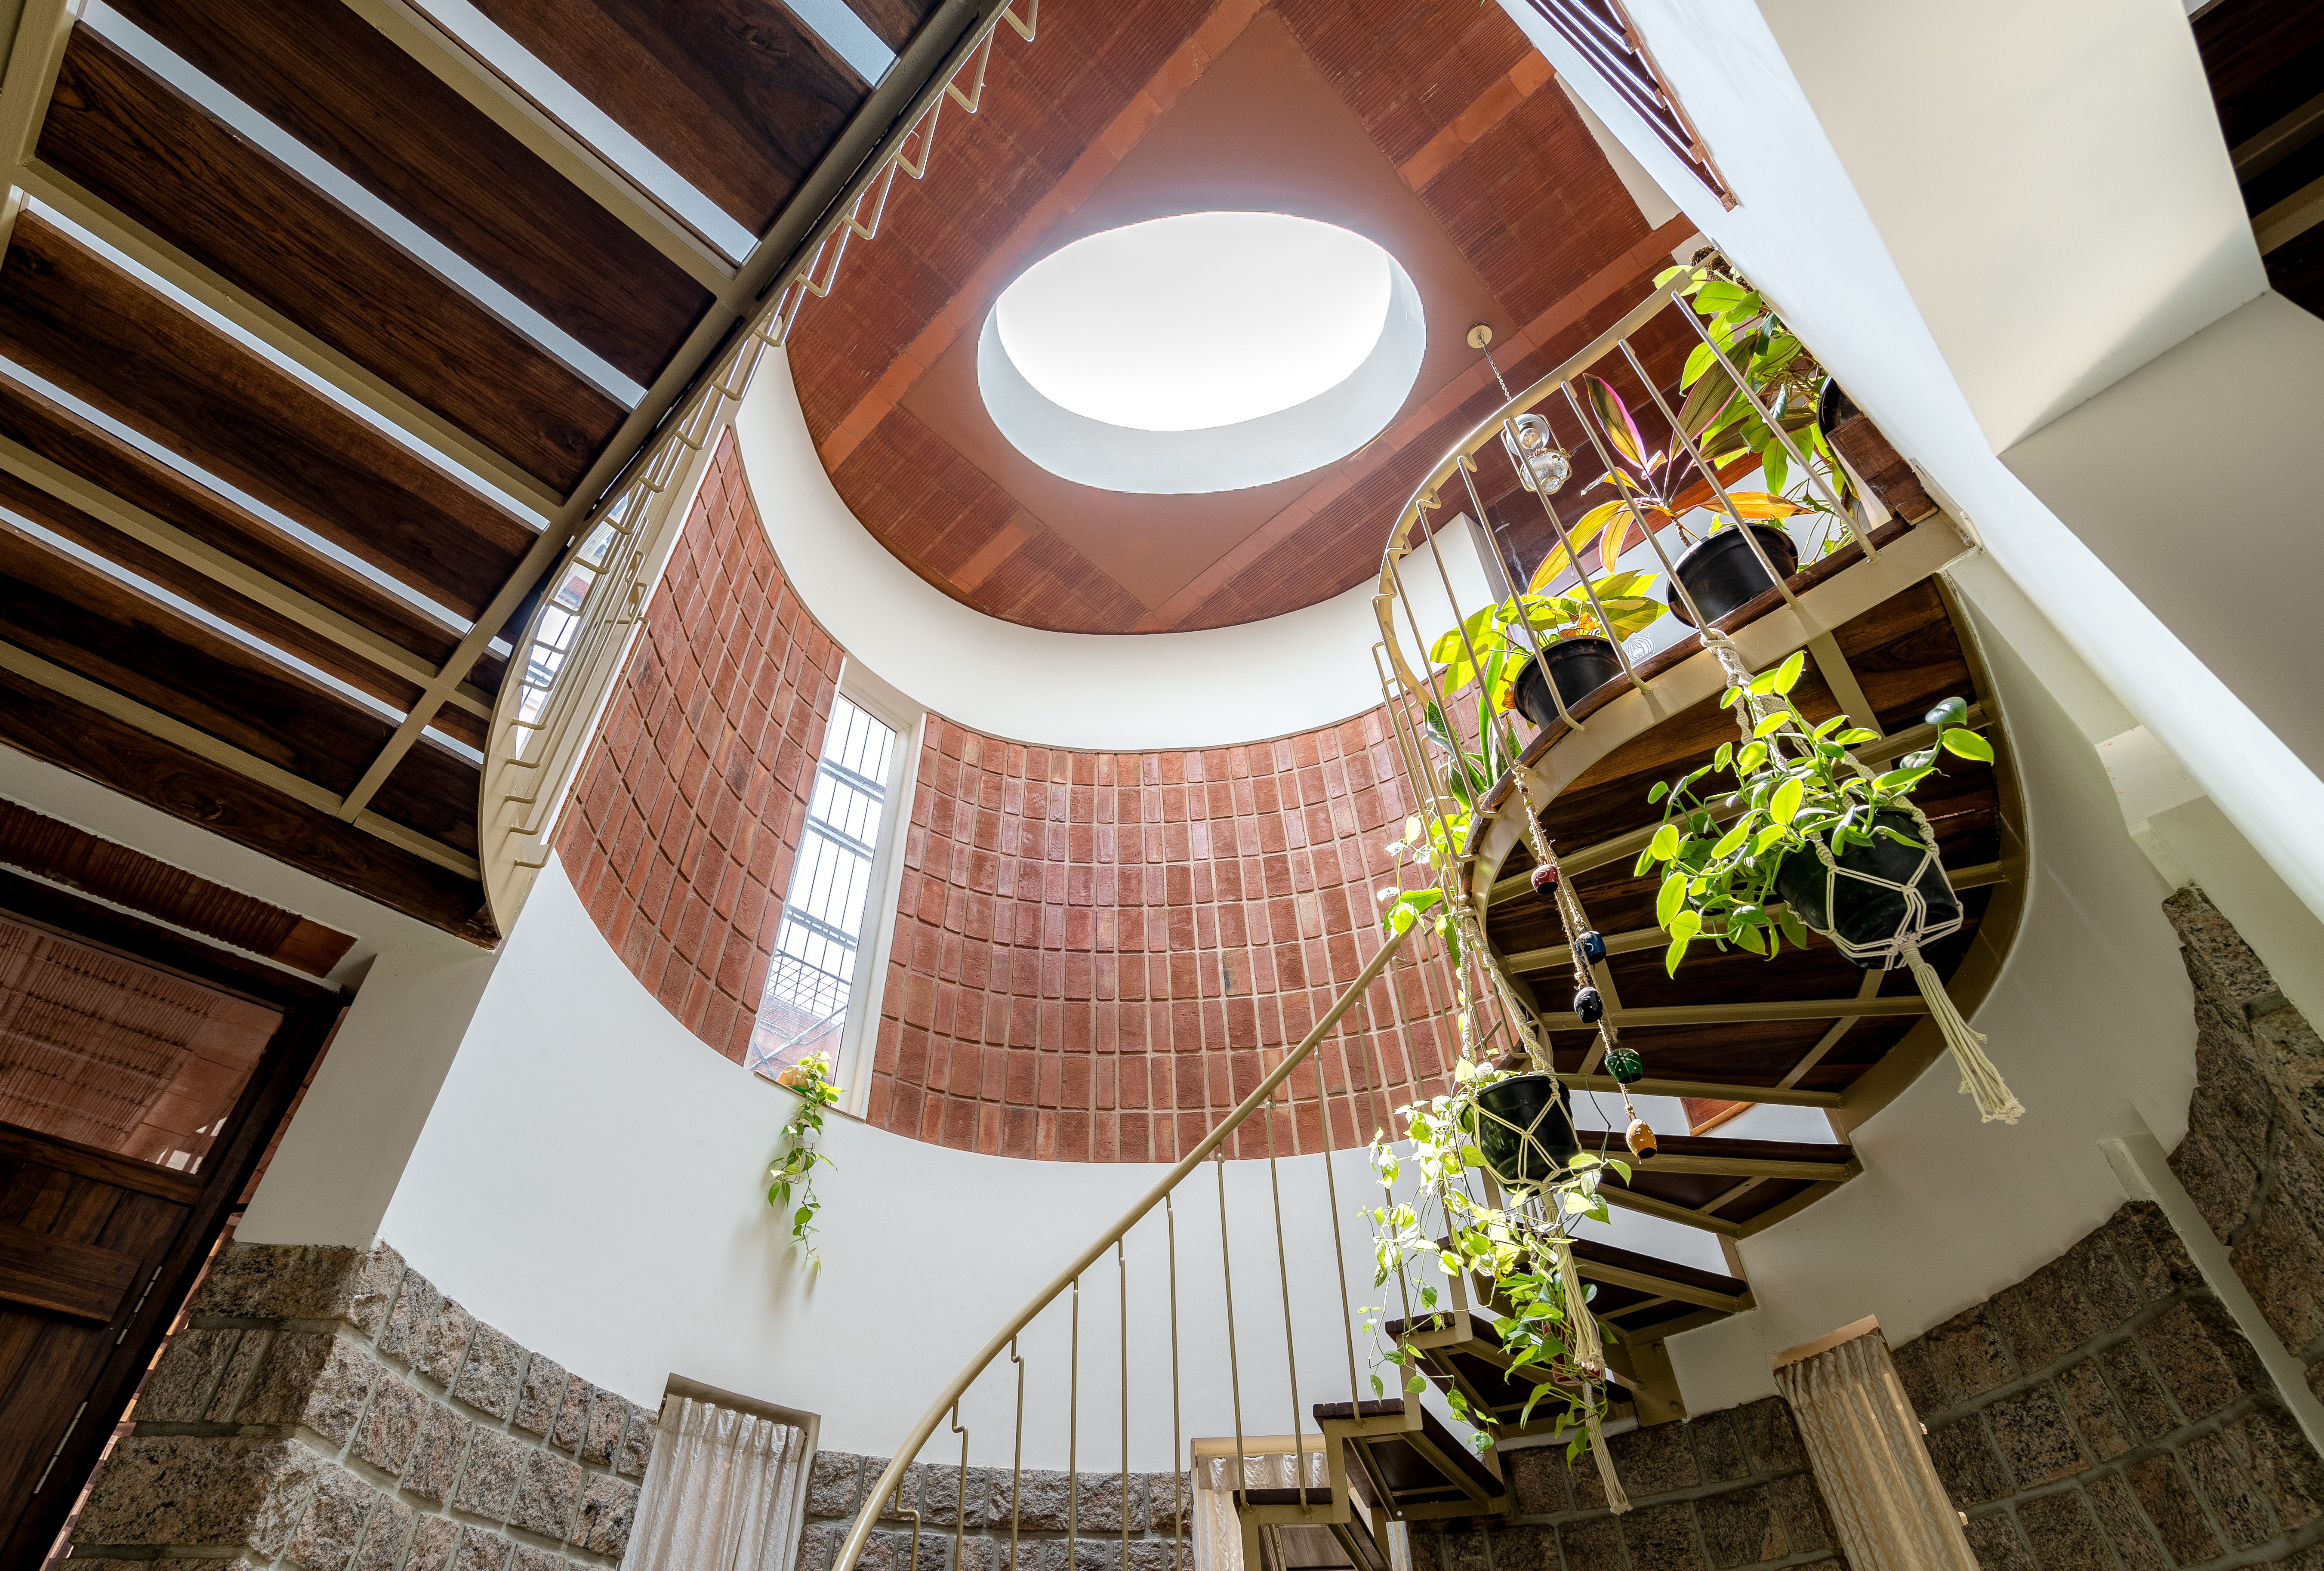
Ambara — ‘sky’ in Kannada — is a warm, compact Bengaluru home built around a forty-foot central skylight. A widely featured project with 993K views on Buildofy.
- Location
- Bengaluru, Karnataka, India
- Year
- 2020
- Typology
- Residential
- Area
- 3,500 sq ft
- Status
- Completed
- Plot
- 30 x 50 ft, three-side abutting
- Signature
- ~40 ft central skylight
- Recognition
- 993K views on Buildofy
- Principal Architect
- Ar. Prathima Seethur
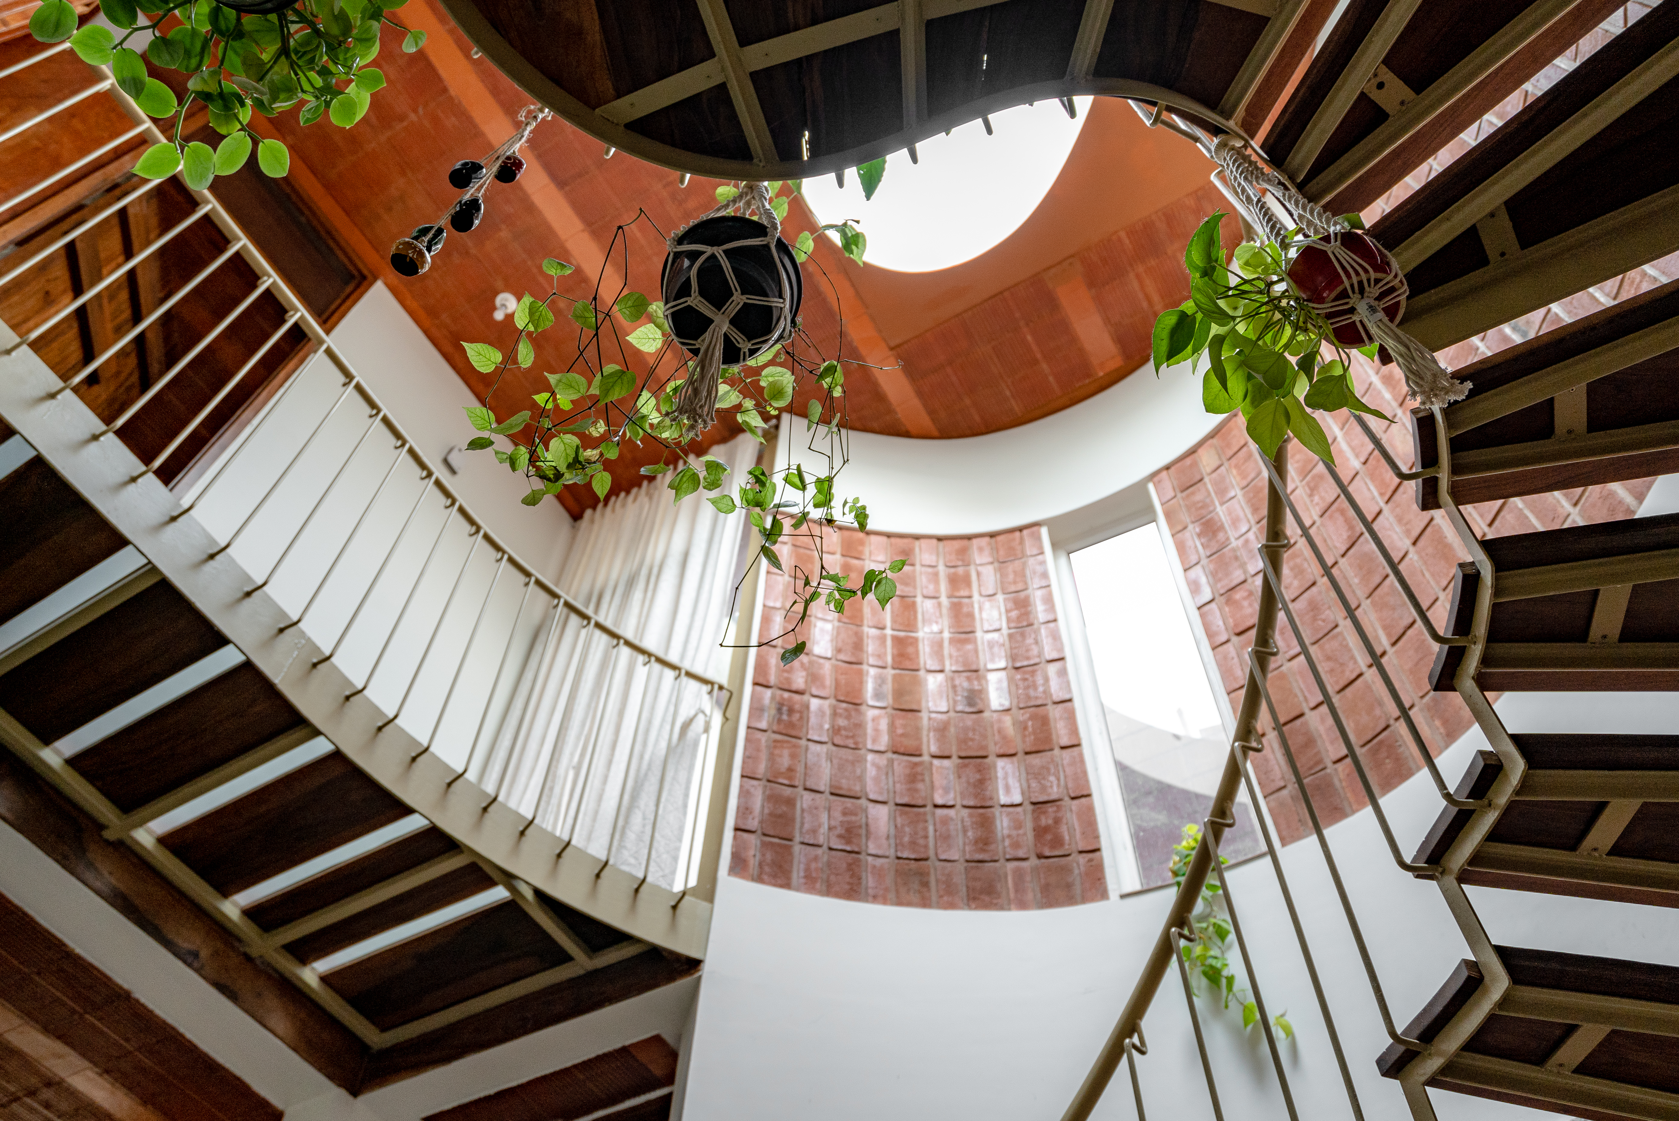
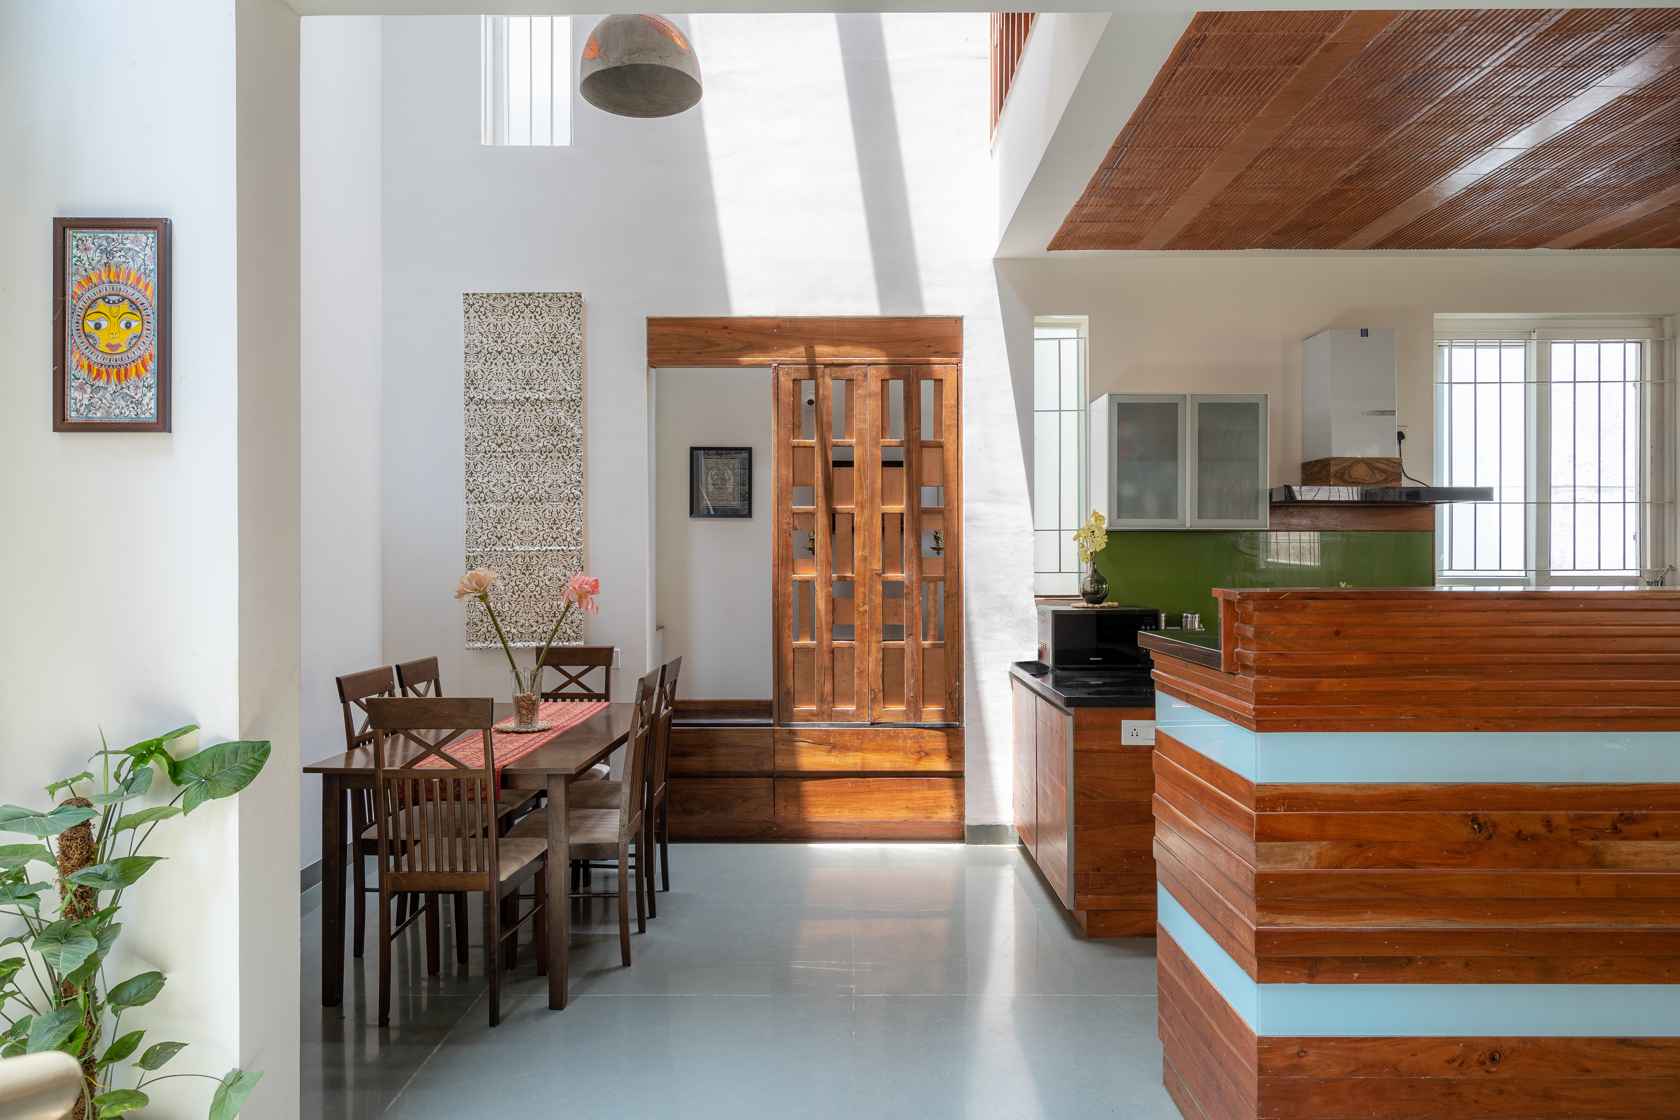
Ambara reads like a puzzle patiently pieced together: vivid colours, ingenious detailing, and a glass skylight at roughly forty feet that steals the room. On a compact plot flanked on three sides by neighbours, the design brings light down through the centre so serenity is possible even in the bustle of the city.
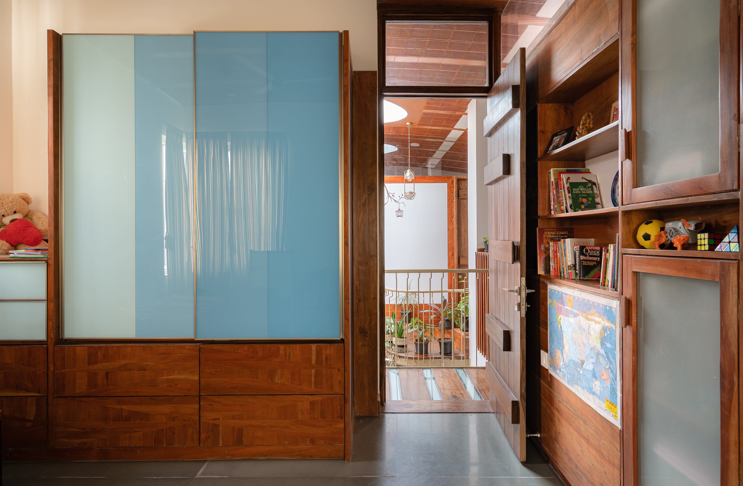
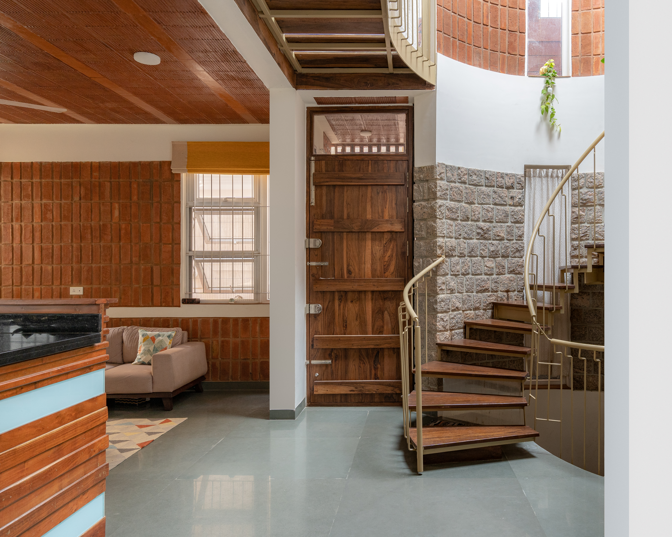
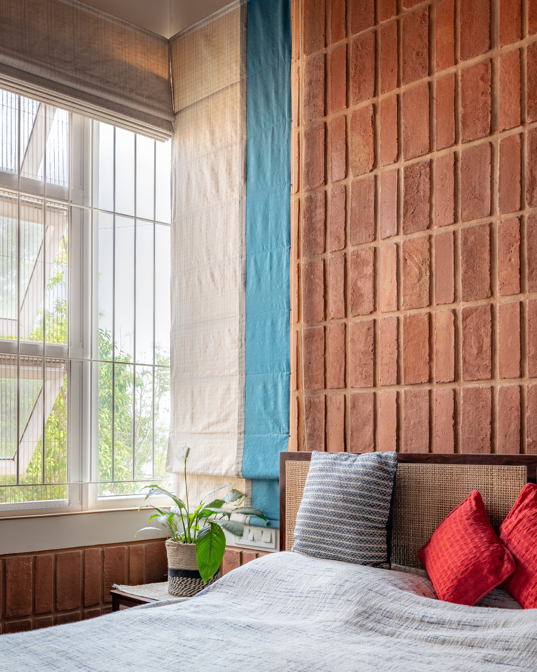
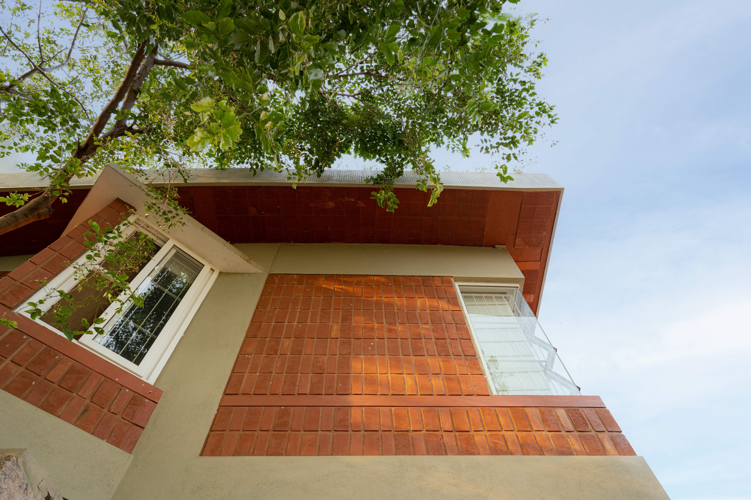
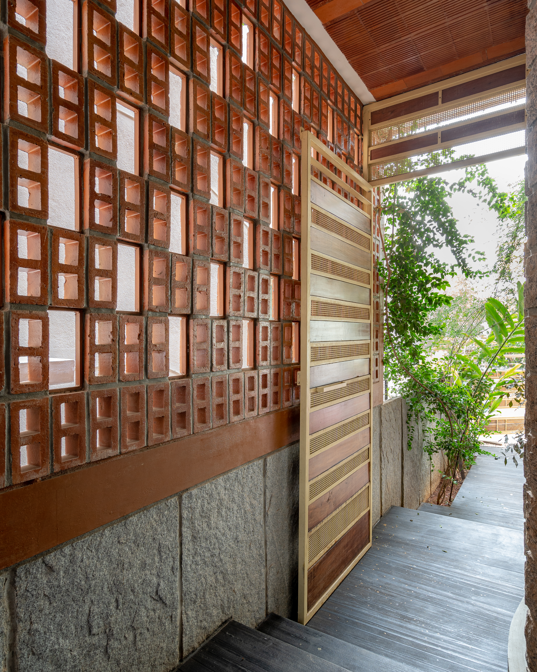
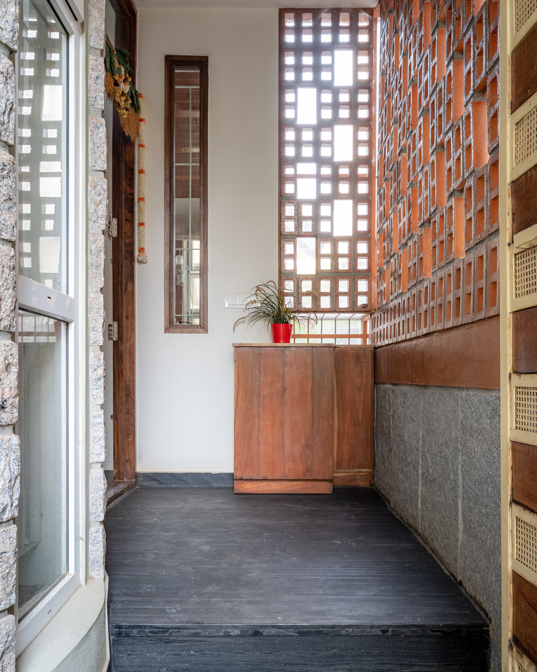
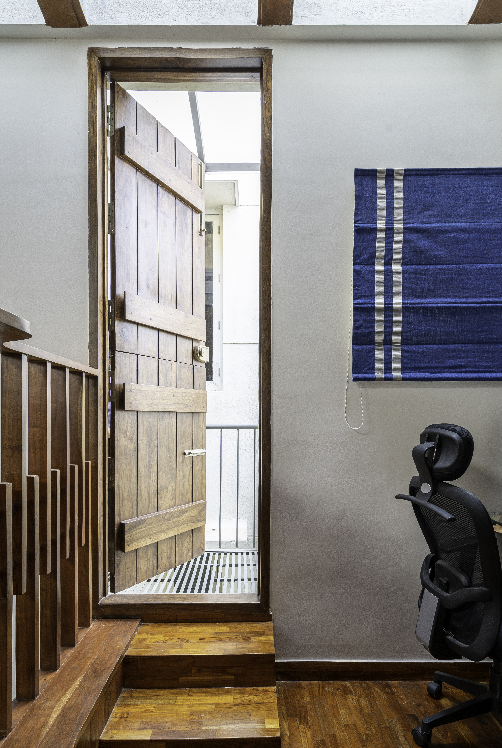
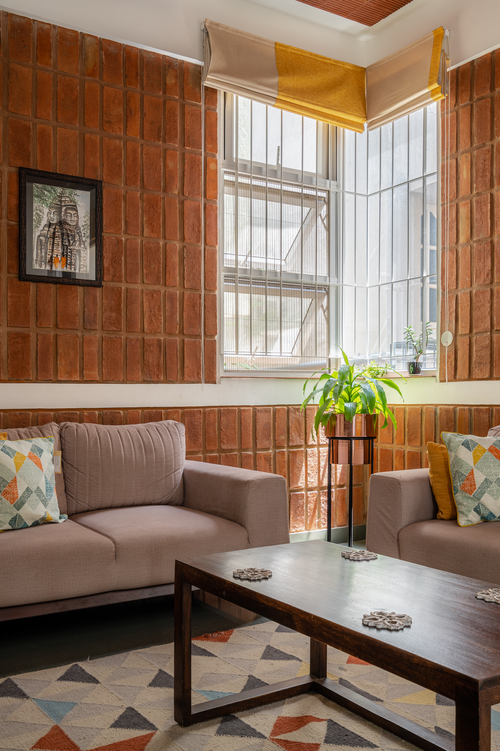
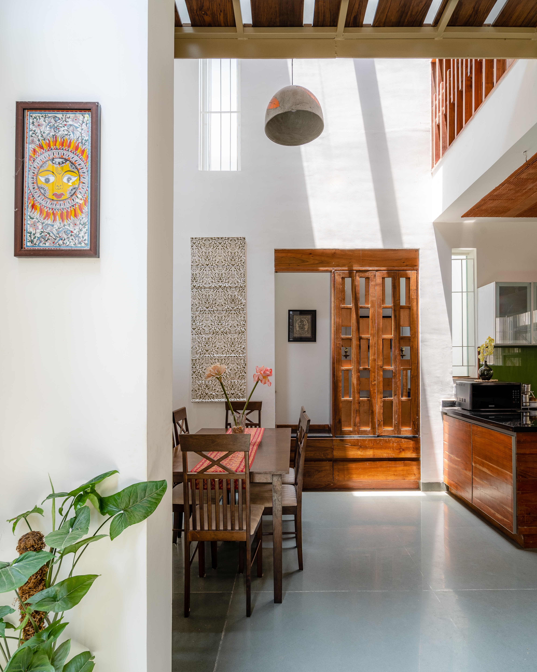
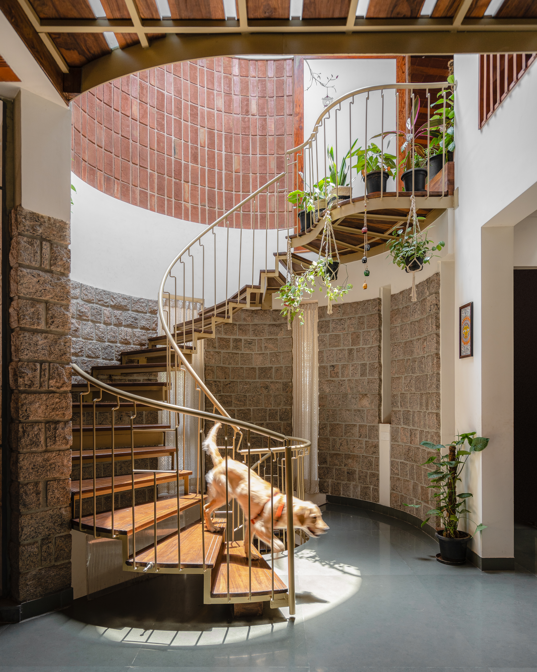
The oval — as the household calls it — lets one lie back and watch clouds sail overhead from inside the home. A staircase moves eloquently through the section so daylight reaches every level. Terracotta jaalis, exposed brick, recycled wood and raw pink stone give the interior an earthy grounding.
The whole structure adapts to Bengaluru's semi-tropical climate. An amoeboid basement stays naturally cool. On the first floor a meandering terracotta filler slab is quietly the star. West-facing windows are angled to cut the harsh evening sun while opening a soft view towards a nearby playground.
Trees shelter the facade — a Wright Inspires signature. Nature changes the way one works, thinks and creates here, and it is treated as part of everyday life rather than a backdrop.