Kausthubha Residence
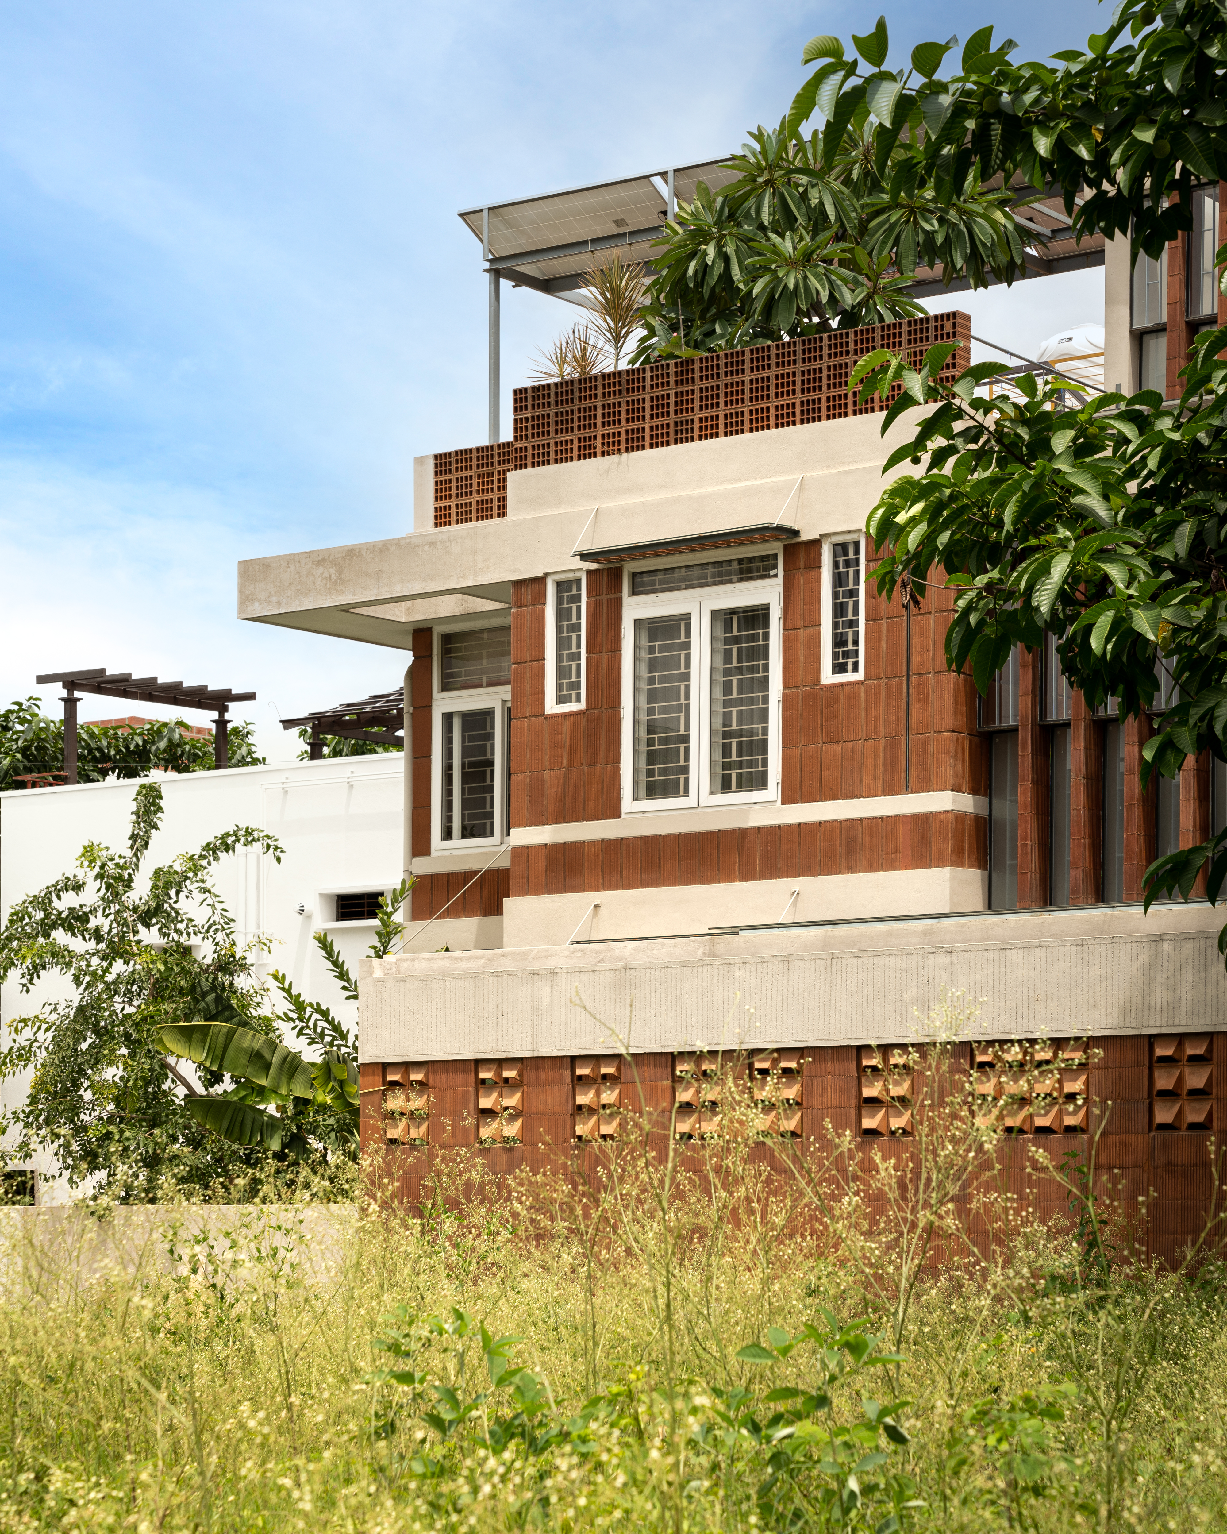
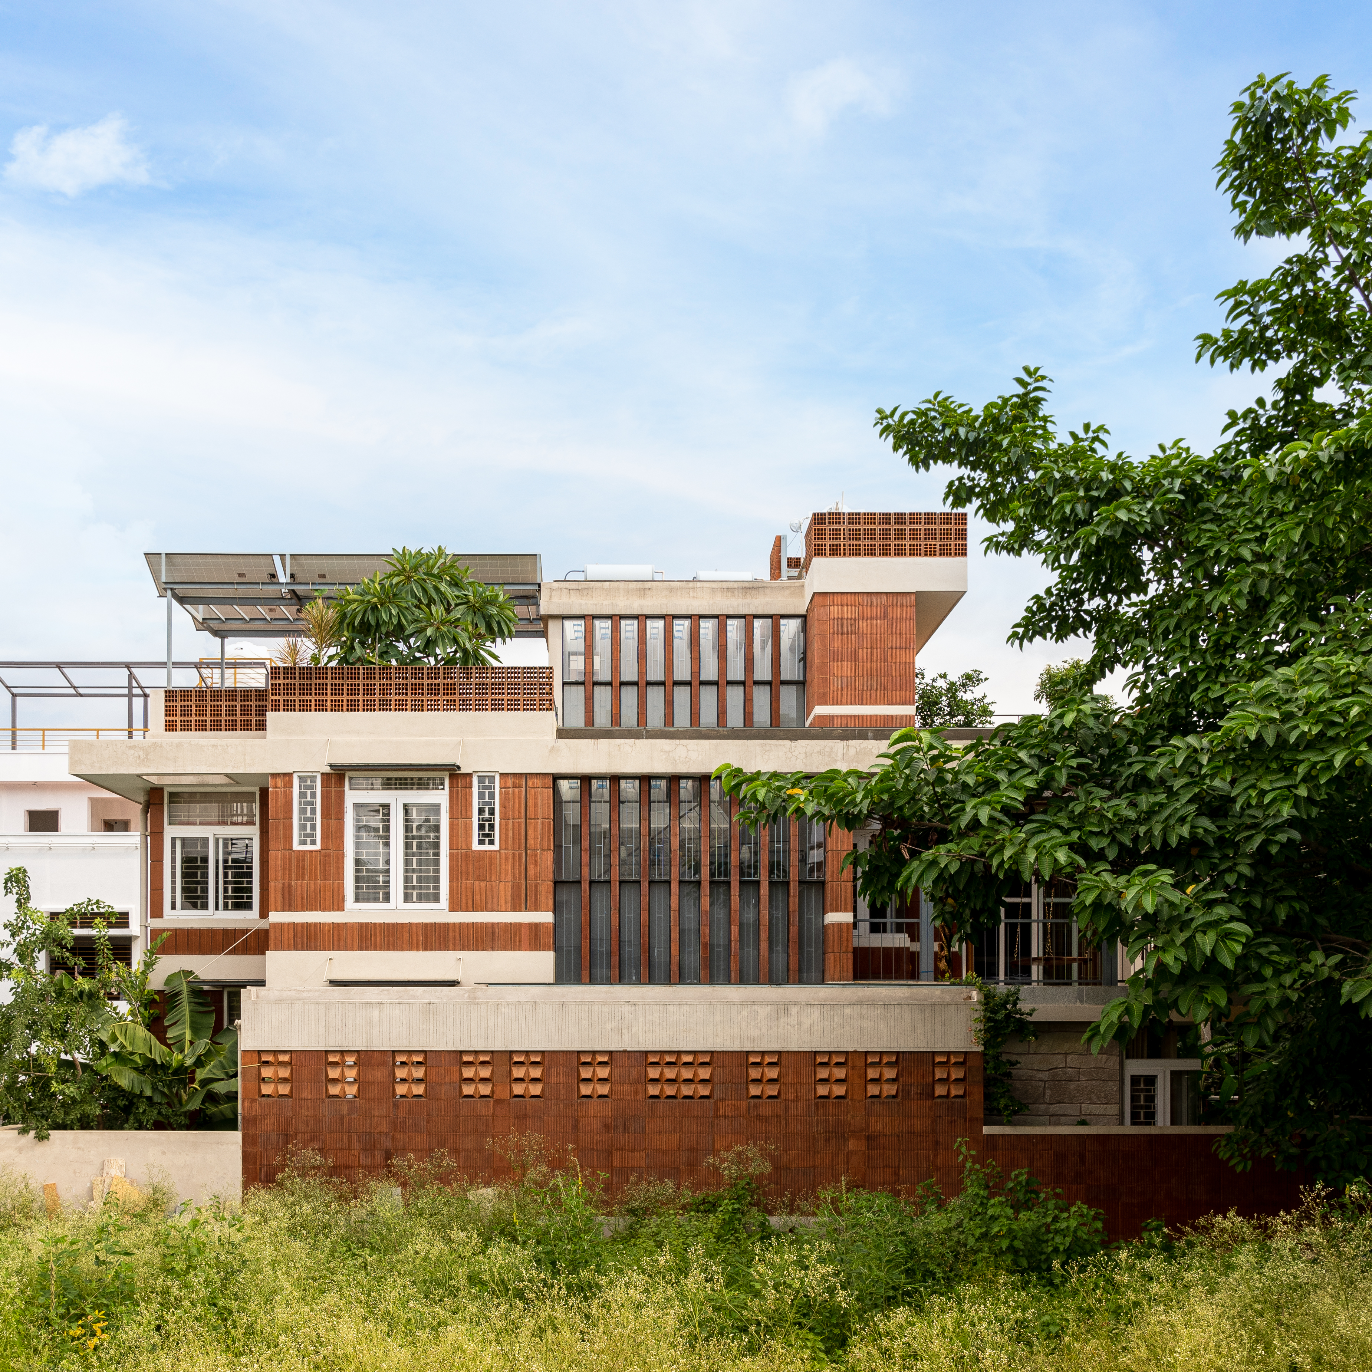
A west-facing 3,600 sq ft home on a 40x60 plot in Bengaluru, where raw Badami boulders, a light-well courtyard and a nature reserve at the rear reframe a quiet neighbourhood street.
- Location
- Bengaluru, Karnataka, India
- Year
- 2019
- Typology
- Residential
- Area
- 3,600 sq ft
- Status
- Completed
- Plot
- 40 x 60 ft, west-facing
- Principal Architect
- Ar. Prathima Seethur
- Featured in
- Surfaces Reporter
- Status
- Completed
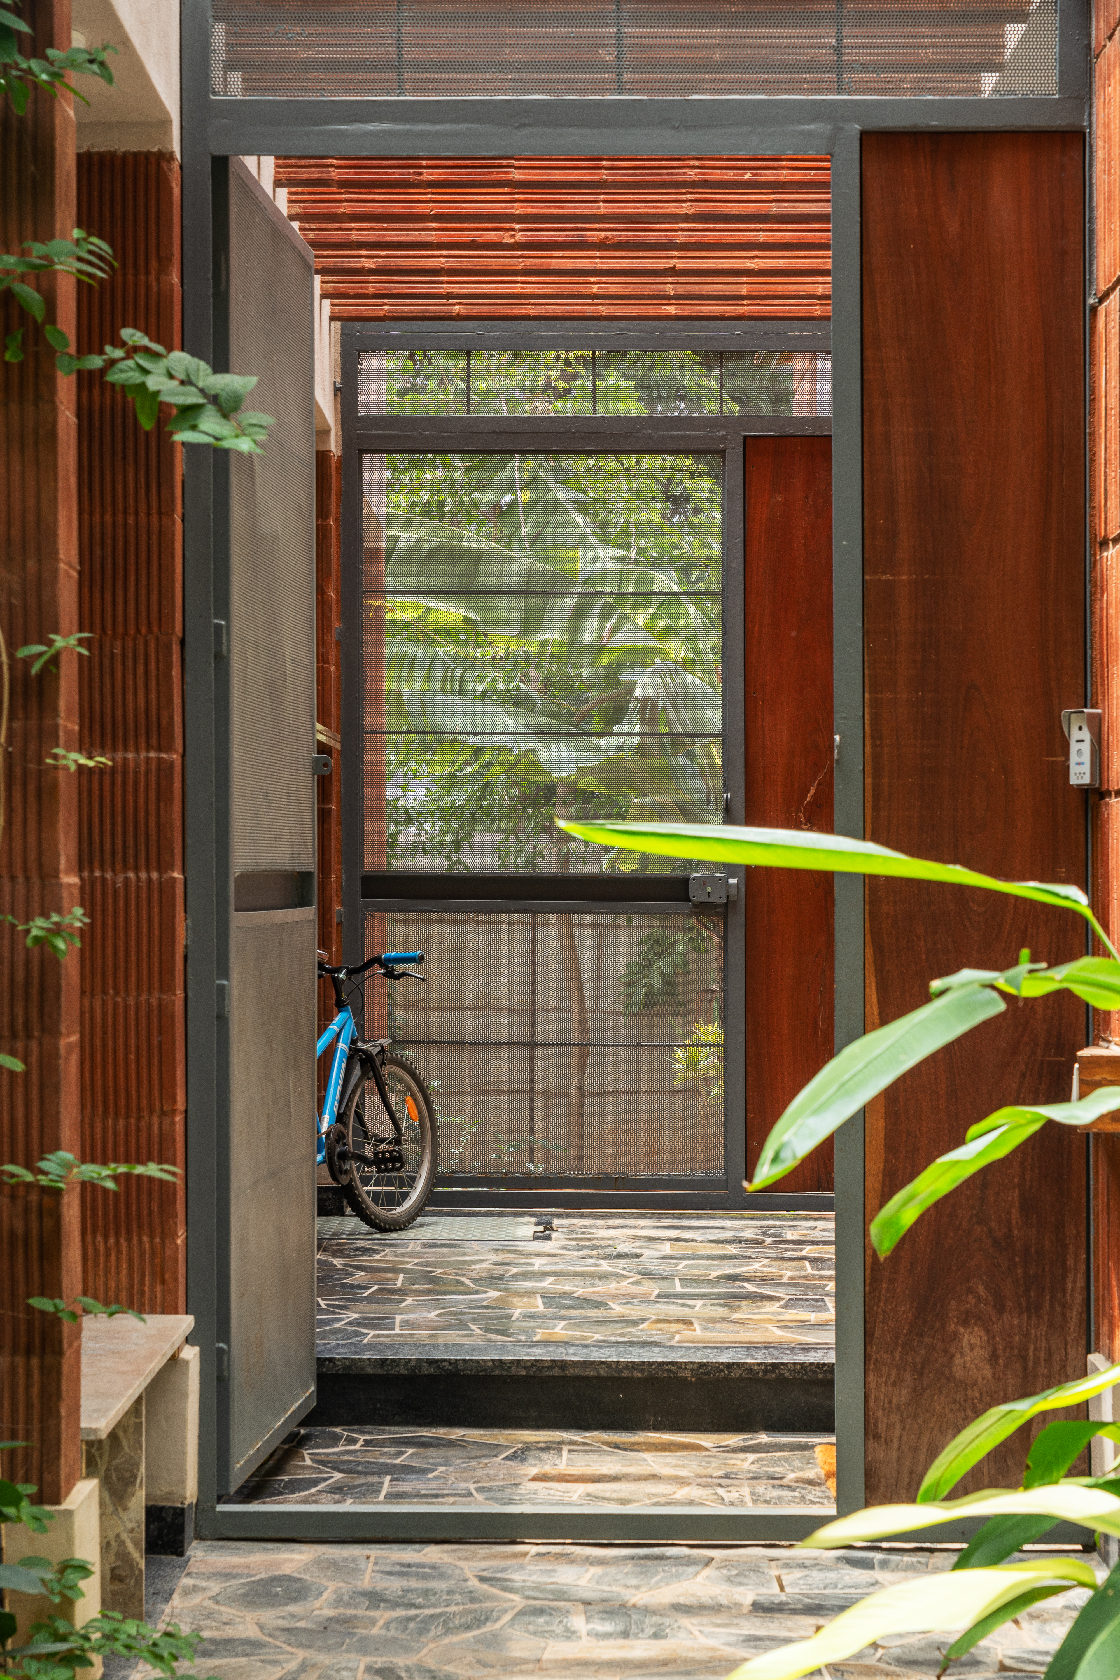
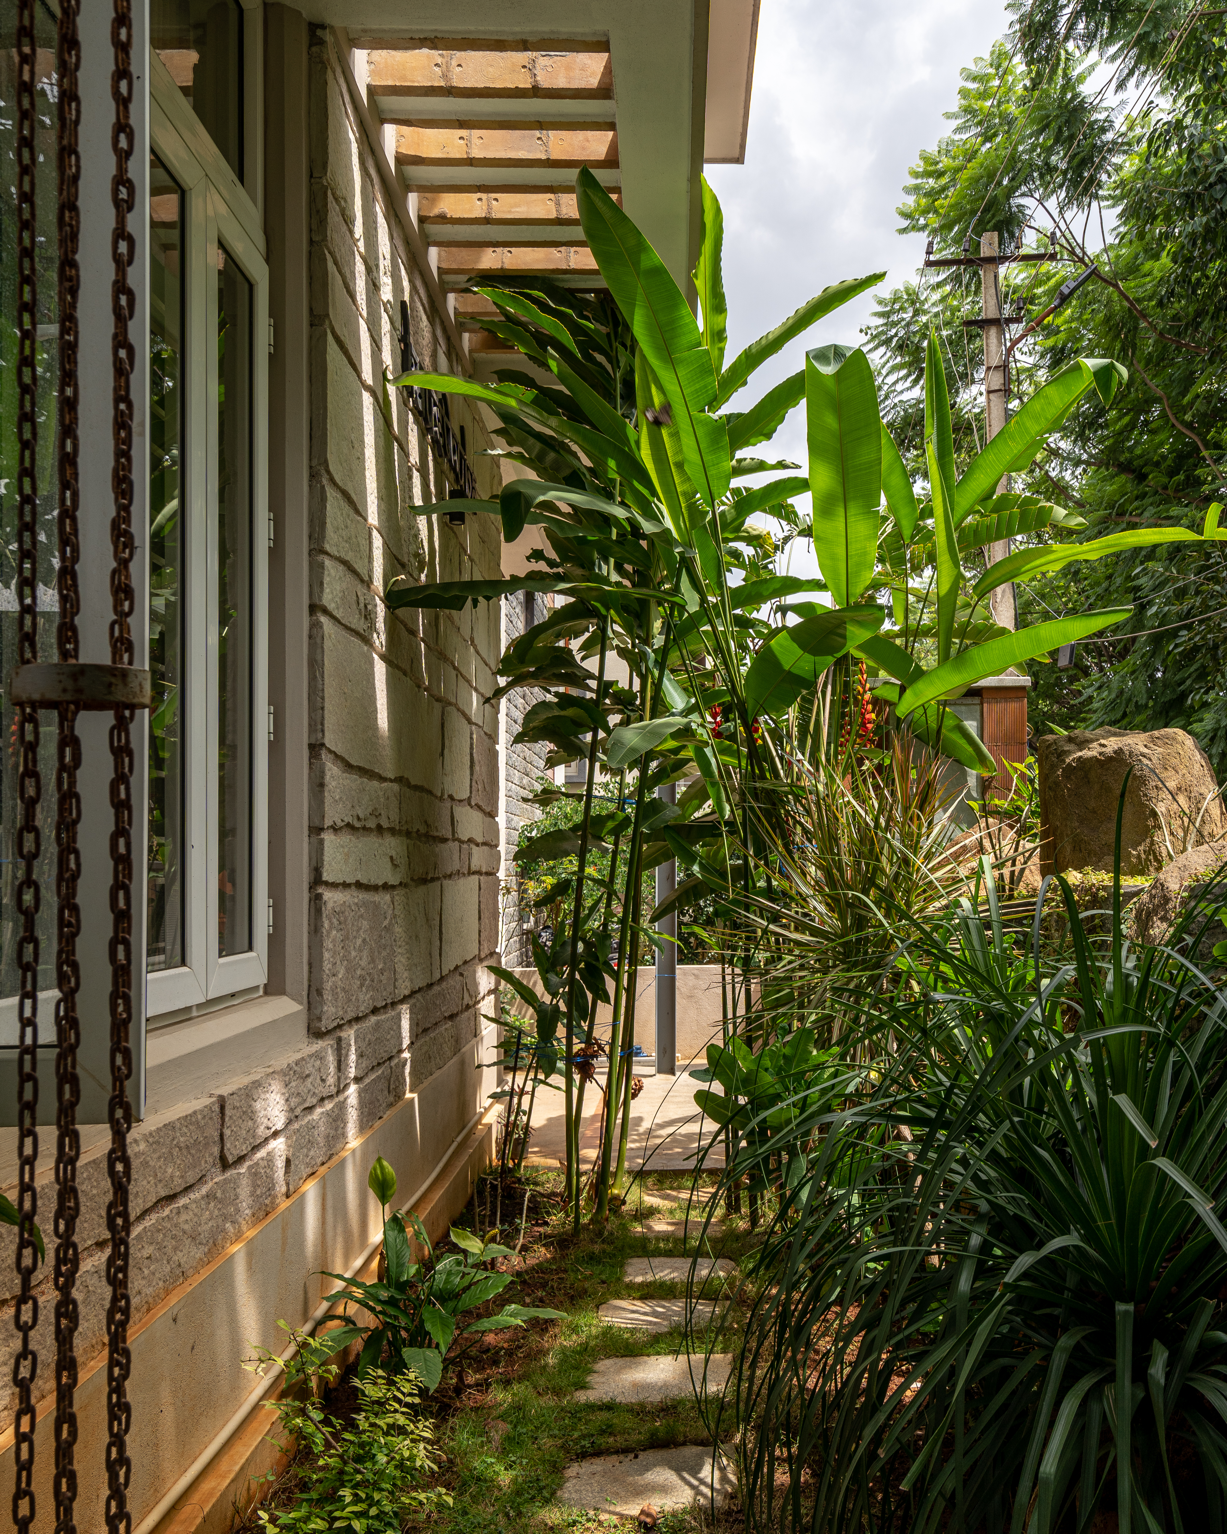
From the street, what looks like a compound wall reveals itself as a run of unabashed natural boulders — a screen that shields the private life within while a slim garden and three tall trees soften the harsh evening sun.
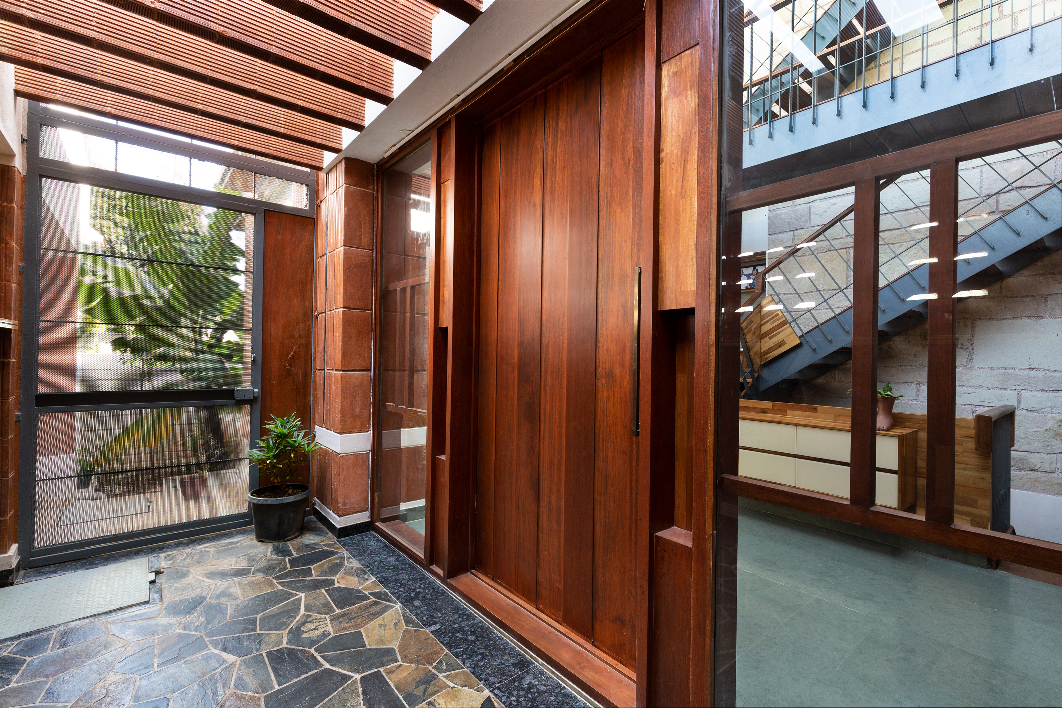
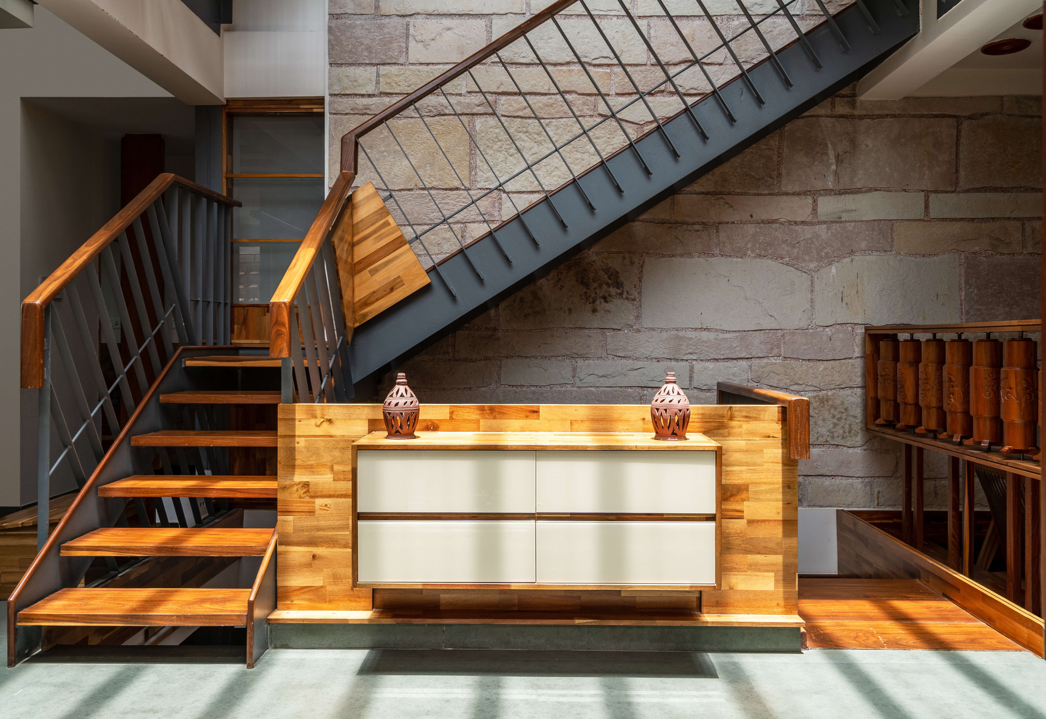

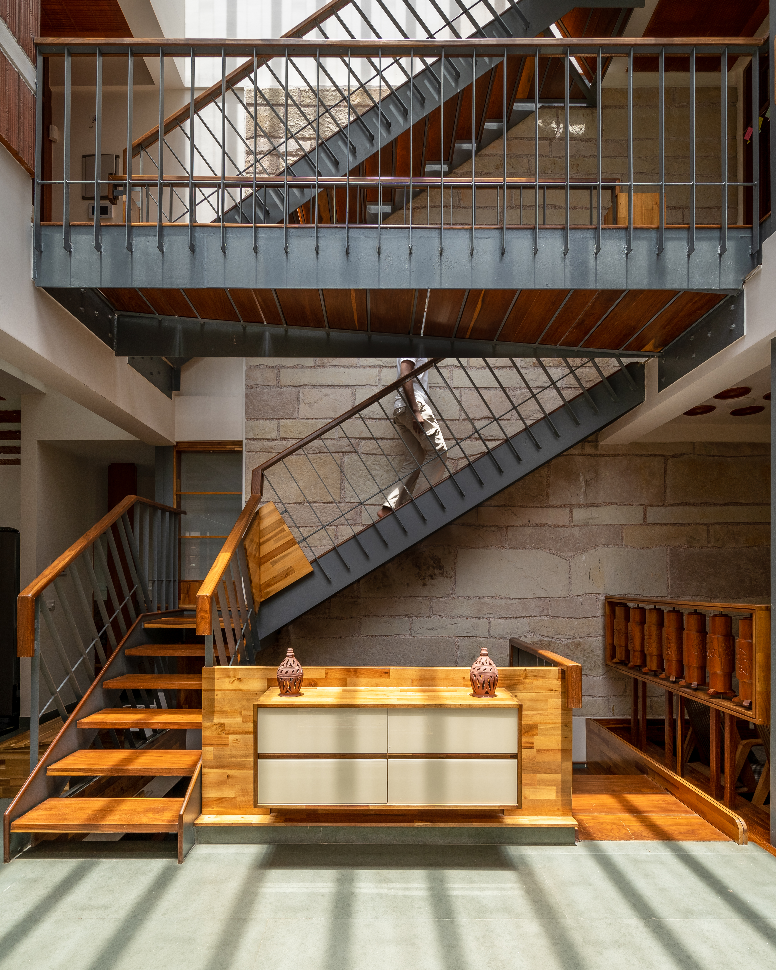
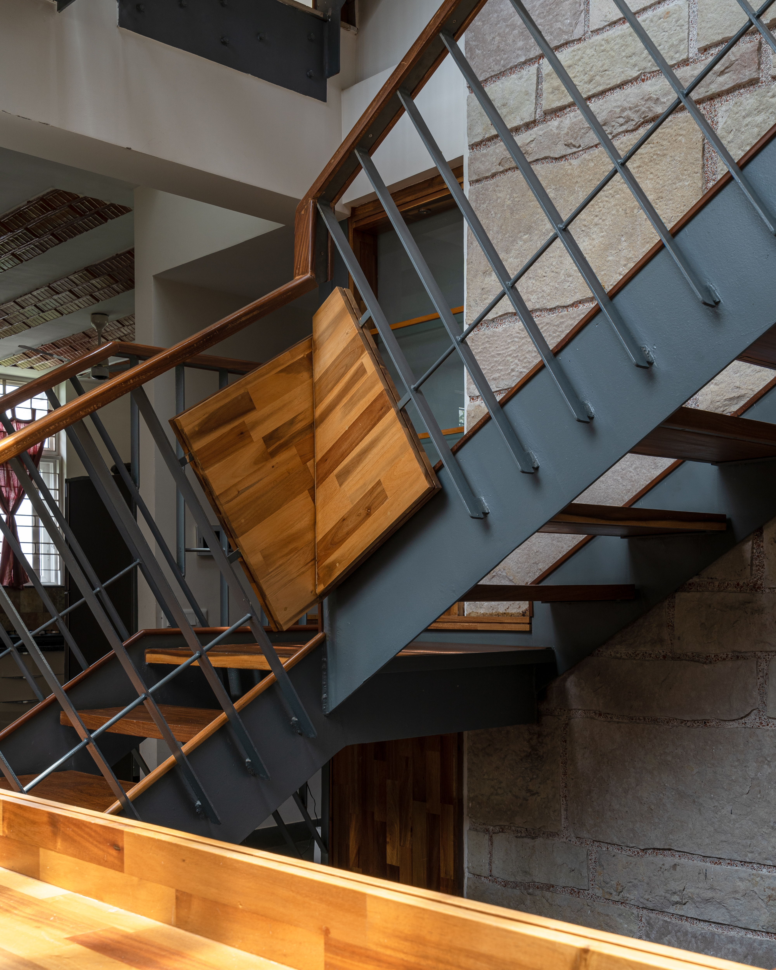
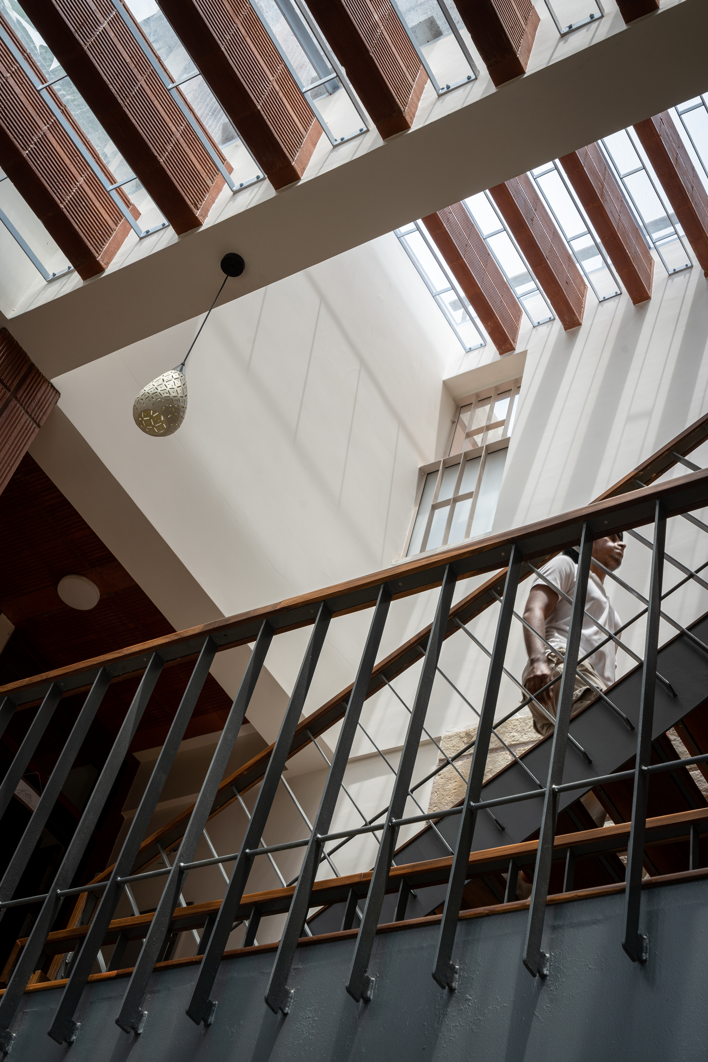
A voluminous, well-lit foyer opens to a courtyard that ties the home together in all directions. A towering wooden door paired with tall spans of glass mediates foyer and light-well, while a wall of pale Badami sandstone quietly holds up the timber staircase.
The ground floor flows freely — an entertainment basement that stays naturally cool, a living room under an inverted clay-pot ceiling, a dining area facing the rear garden, a traditional puja, and a spacious kitchen. A guest bedroom sits tucked in plain sight.
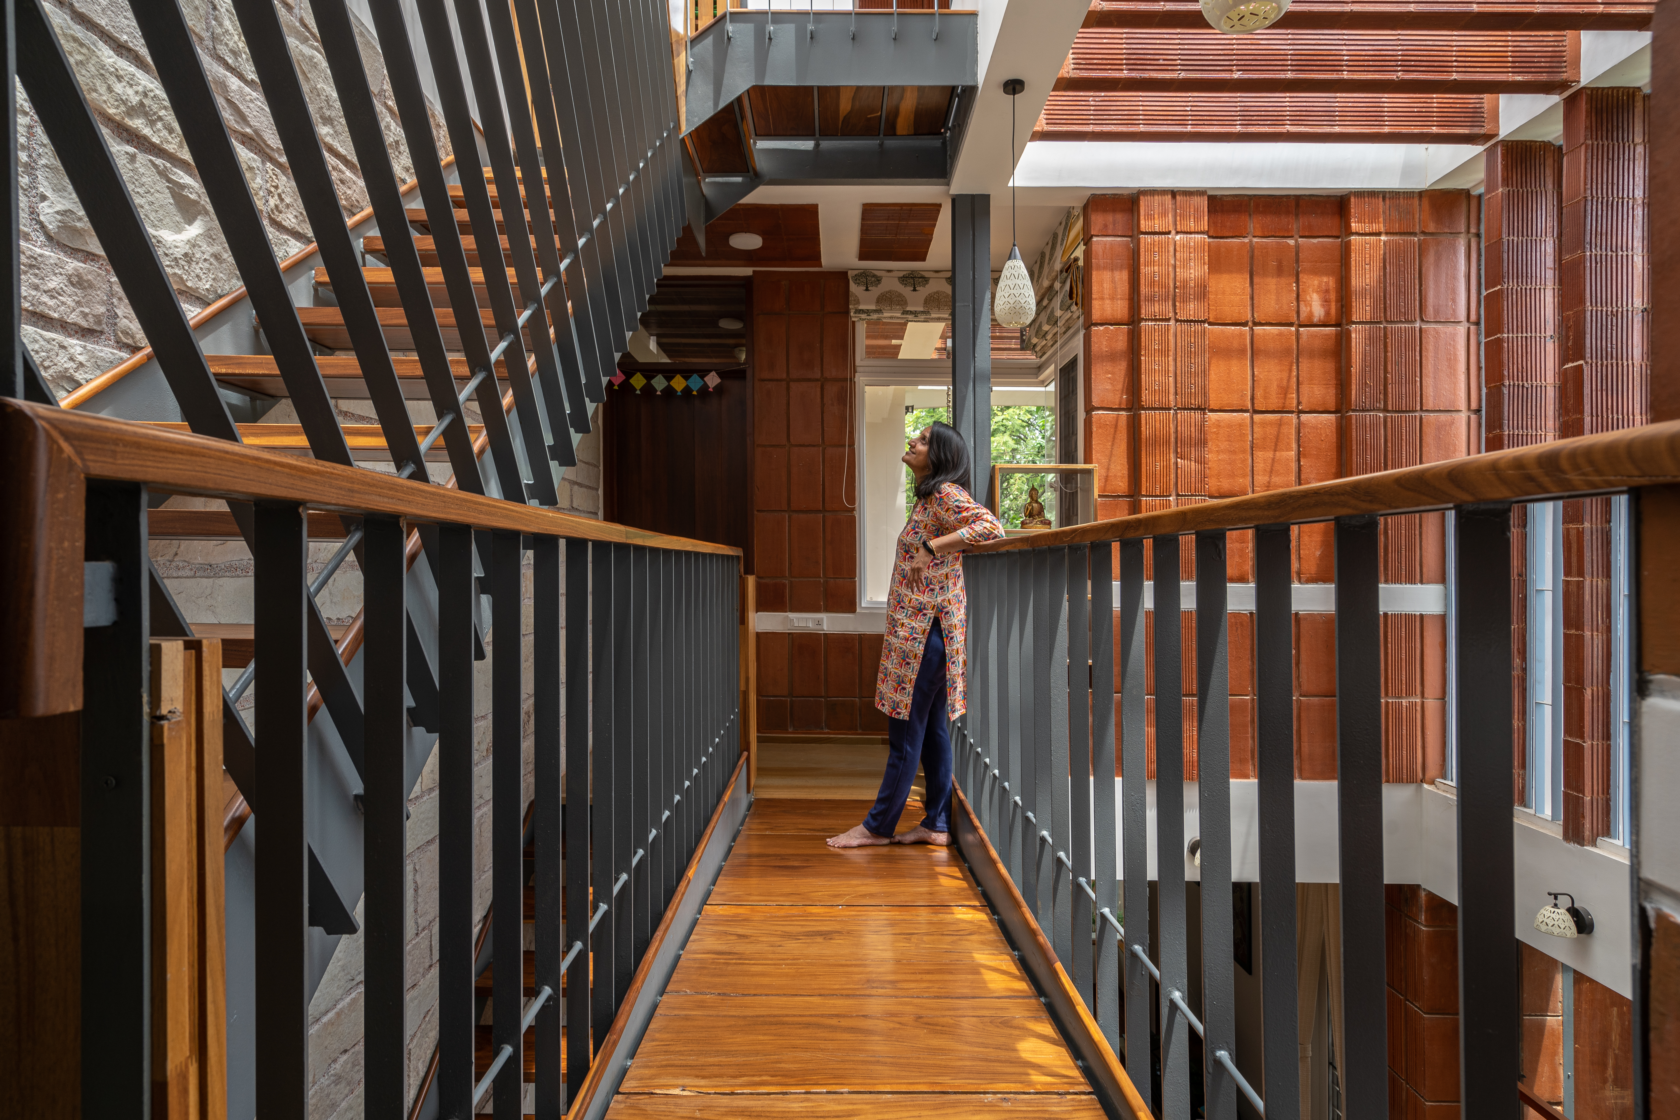
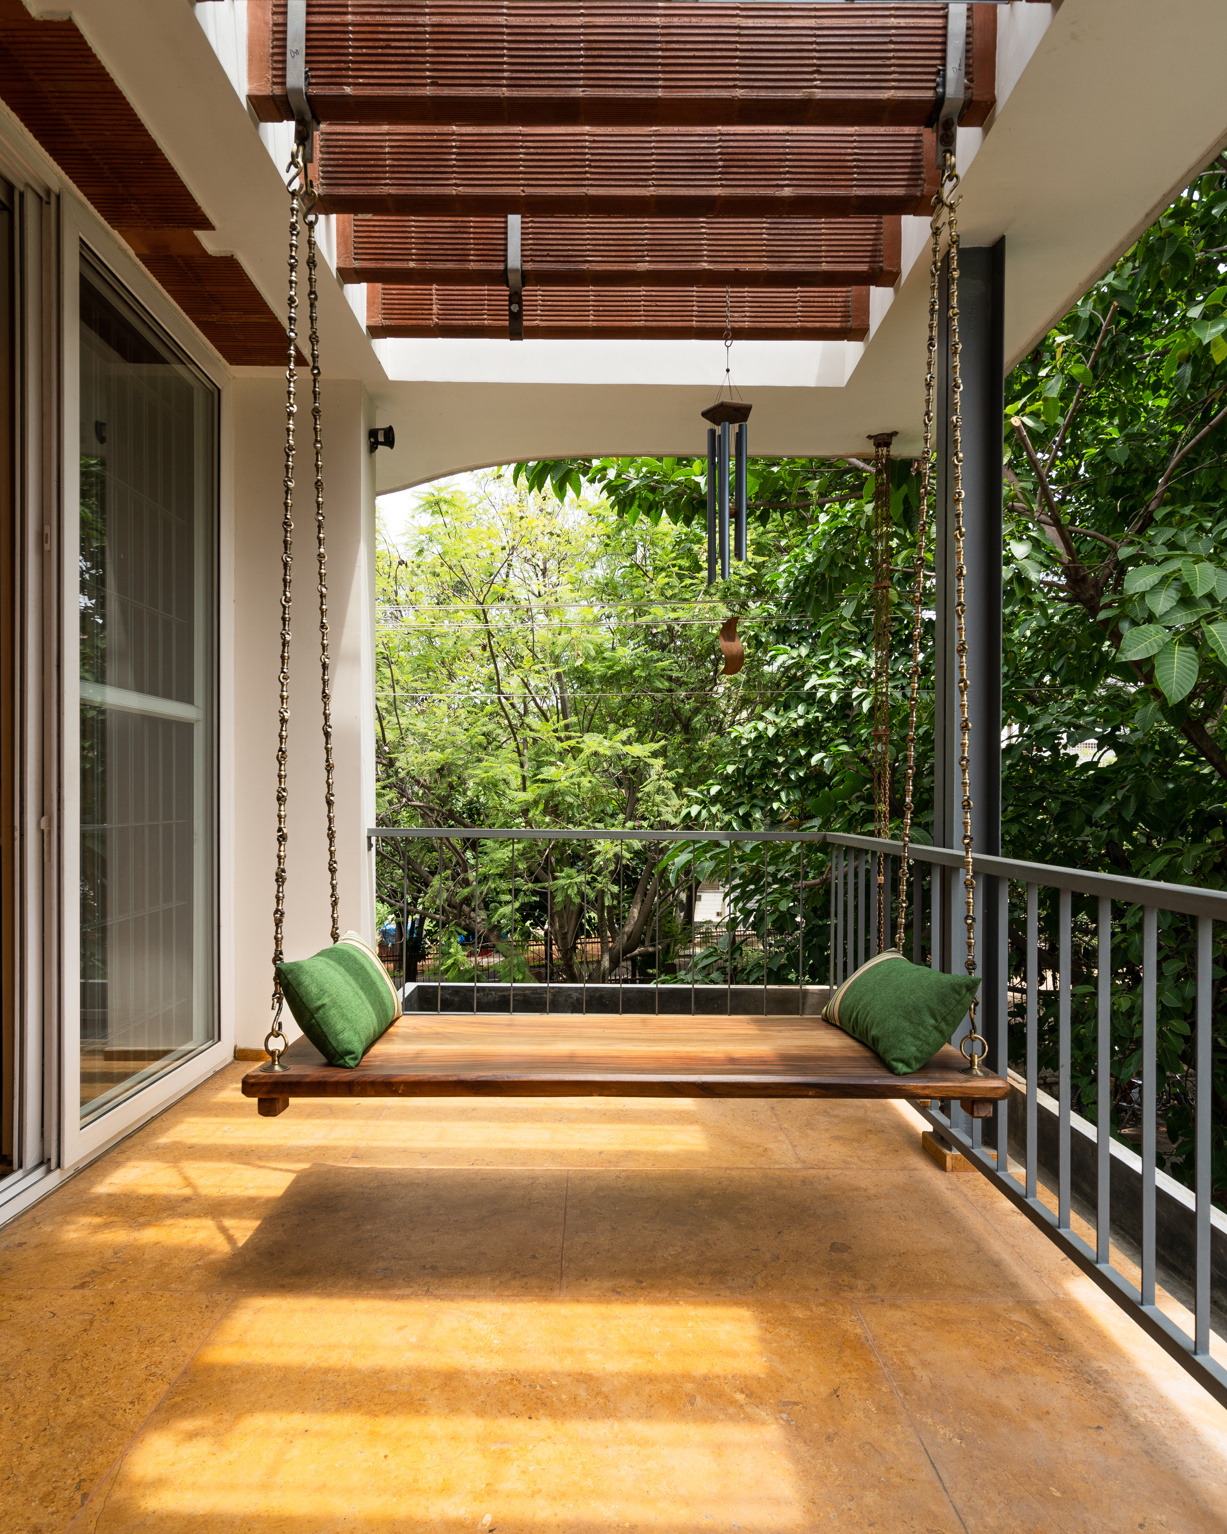
Upstairs, a generous master opens to a breezy balcony with a swing; the son's room carries clever storage and a study nook. A wooden bridge crosses to a pantry and laundry, and the terrace beyond hosts an organic kitchen garden and a distant view of the city.
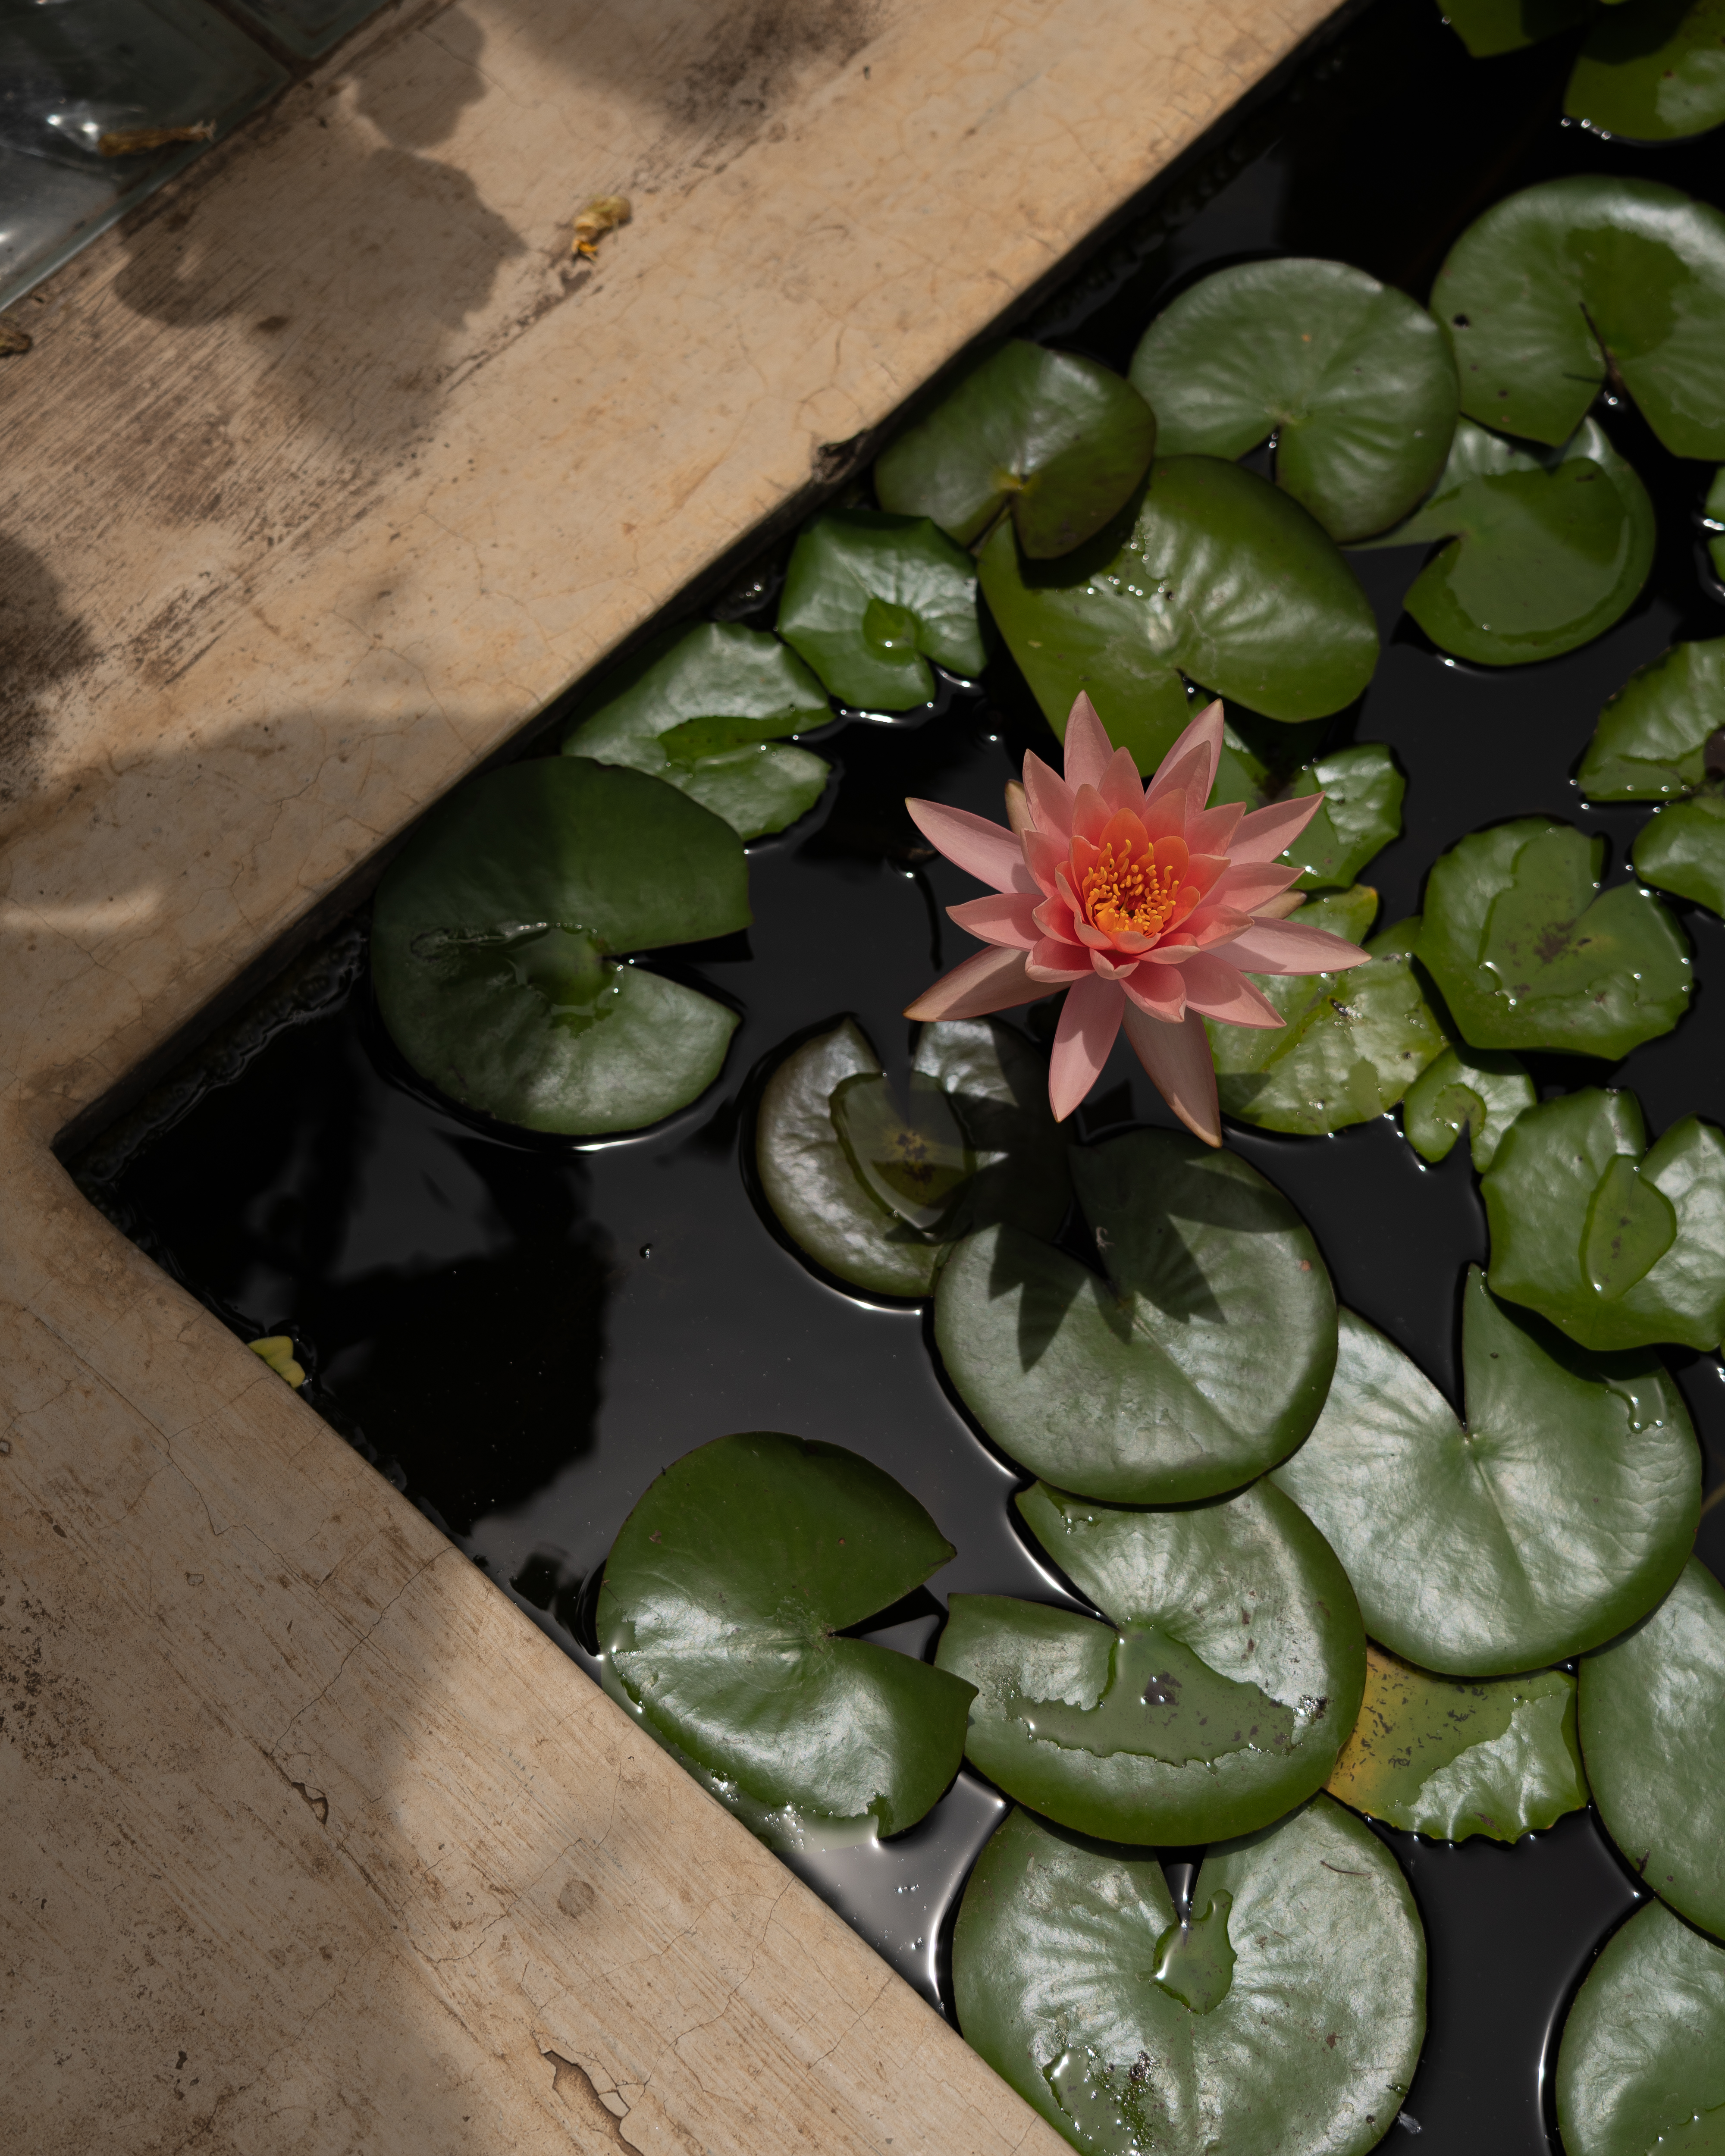
Solar heating and lighting, compost bins and a lily pond with guppies frame a sustainability-first brief. Clay blocks, unpolished Badami stone, metal, wood and — above all — light behave here as materials with equal weight.